
Search results for "Lowering" in Home Design Ideas
 Che Bella Interiors Design + Remodeling
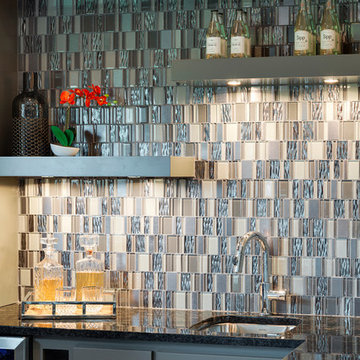
A busy family was looking to add a bar to their lower level. While designing the bar and placement within the lower level we thought about how often the lower level patio door was used by the neighborhood kids and adults throughout the summer while our clients entertained within the social neighborhood. We extended the tile floors so that there would be a place to pile shoes & flip flops during the summer, and created enough space for people to gather within the bar space as well as on the other side.
Spacecrafting Photography
 Bockrath Flooring & Rugs
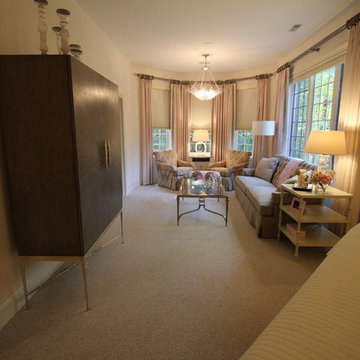
This client had their entire lower level redesigned and chose Bockrath for the carpeting throughout the design.
Example of a large transitional guest carpeted bedroom design in Salt Lake City with pink walls and no fireplace
Example of a large transitional guest carpeted bedroom design in Salt Lake City with pink walls and no fireplace
 C&W Custom Woodworking
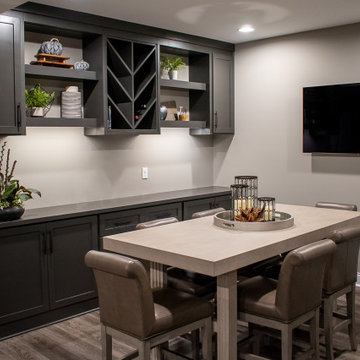
A lower level bar to compliment the built-in. We have a wine cabinet with the leaf vain pattern
Example of a trendy home design design in Cincinnati
Example of a trendy home design design in Cincinnati
Find the right local pro for your project


 Craig Bergmann Landscape Design
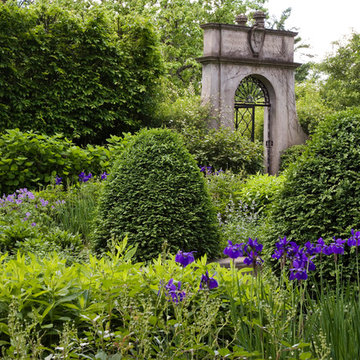
Craig Bergmann Landscape Design was commissioned by the owner of this historic 1908 estate to develop a fresh, artistic re-interpretation of the existing gardens. An upper and lower garden room and stroll garden were redesigned with the key elements of running water, cool stone and shaded areas to preserve the garden’s original intent. A narrow rill connects two pools where water flows from the Upper Garden down to the Lower. Layering of foliage was as important as coordination of bloom times in order to achieve the sensuous, Moorish feel of the garden. The Stroll Garden plant collection, in contrast to the summer display of the Upper and Lower Gardens, was chosen for a spring flower display moving to a more textural foliage garden in summer.
Photography by Linda Oyama Bryan


 Burrows Cabinets
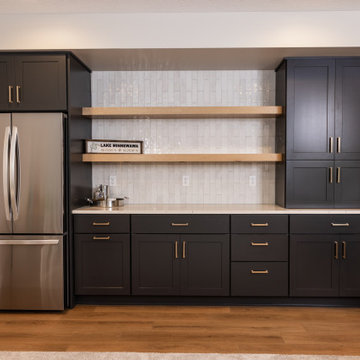
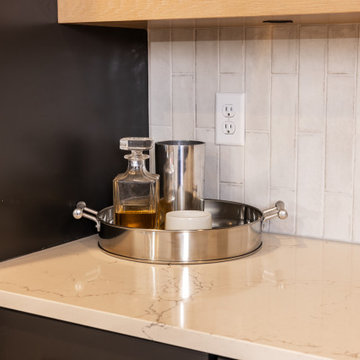
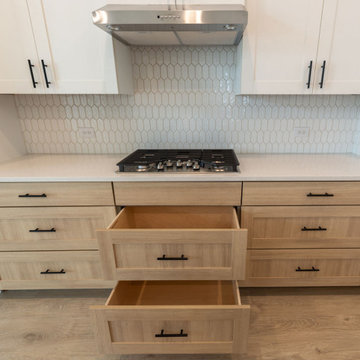
Kitchen wall cabinets with Luxe EVRGRN white uppers and Biscay rift white oak woodgrain lower cabinets with full extension pot drawers below the cooktop

 User

UserWork out area in a new renovated lower level
Photo by Dave Freers
Mid-sized transitional carpeted home weight room photo in Detroit with gray walls
Mid-sized transitional carpeted home weight room photo in Detroit with gray walls
 Bartelt. The Remodeling Resource
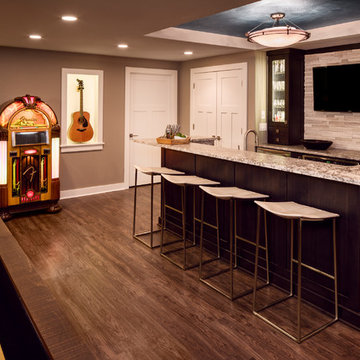
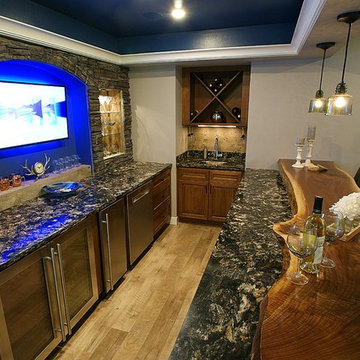
The bar features custom walnut cabinets with a pepper gray stain, a stacked stone backsplash, honed/textured granite, in-cabinet lighting, and a recessed blue ceiling detail (a color that is repeated in the decor and selections throughout the lower level).
The niches in the bar area showcase the owners’ rotating guitar collection and are spaced specifically to fit their vintage-style jukebox. They also have LED ribbon lighting to evenly light the display.
Photo Credit - David Bader

Sponsored
Columbus, OH

Hope Restoration & General Contracting
Columbus Design-Build, Kitchen & Bath Remodeling, Historic Renovations
 HALLQUIST DESIGN INC
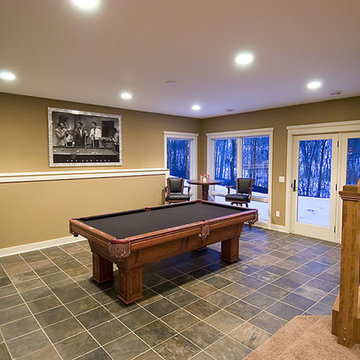
Basement remodeling project including a pool table done by Hallquist Design in Minneapolis, MN.
Basement photo in Minneapolis
Basement photo in Minneapolis
 Elite Home Renovations
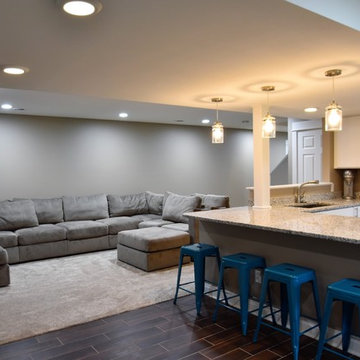
Build out lower level basement for full living space.
Open stair, added full kitchen open to entertainment and 2 overflow areas.
Example of a large transitional underground porcelain tile and brown floor basement design in Milwaukee with gray walls
Example of a large transitional underground porcelain tile and brown floor basement design in Milwaukee with gray walls
 HALLQUIST DESIGN INC
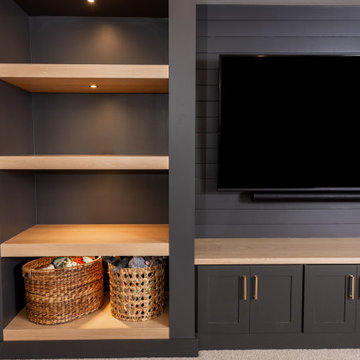
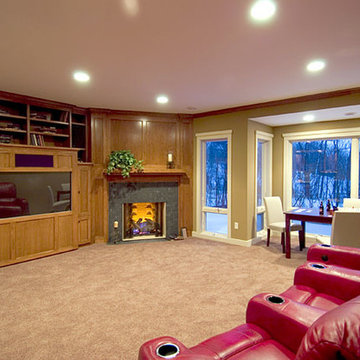
Basement remodeling project including a gas fireplace done by Hallquist Design in Minneapolis, MN.
Inspiration for a basement remodel in Minneapolis
Inspiration for a basement remodel in Minneapolis
Sponsored
Columbus, OH
Hope Restoration & General Contracting
Columbus Design-Build, Kitchen & Bath Remodeling, Historic Renovations

 LDK Custom Homes
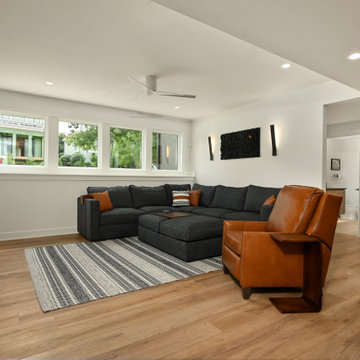
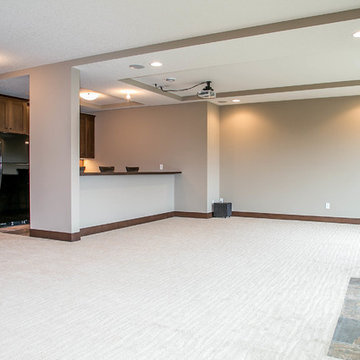
This LDK custom lower level is extremely spacious and perfect for entertainment! The large windows give amazing natural light to this room, and the hidden theater screen is great for when you are not using it!
 LDK Custom Homes
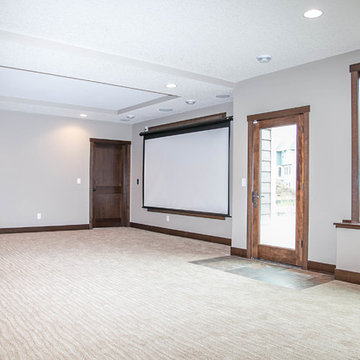
This LDK custom lower level is extremely spacious and perfect for entertainment! The large windows give amazing natural light to this room, and the hidden theater screen is great for when you are not using it!
149