
Search results for "Lowering" in Home Design Ideas
 Ann Lowengart Interiors

The flexible kitchen has a banquette for informal meals and an island that doubles as a breakfast and homework space. Modern tile and appliances are softened by dark blue cabinetry, rustic wood bar stools and pastel artwork. The breakfast nook features pillows upholstered in Jean Paul Gaultier Fishnet fabric.
 Middlefork Luxury Home Builders

This brick and limestone, 6,000-square-foot residence exemplifies understated elegance. Located in the award-wining Blaine School District and within close proximity to the Southport Corridor, this is city living at its finest!
The foyer, with herringbone wood floors, leads to a dramatic, hand-milled oval staircase; an architectural element that allows sunlight to cascade down from skylights and to filter throughout the house. The floor plan has stately-proportioned rooms and includes formal Living and Dining Rooms; an expansive, eat-in, gourmet Kitchen/Great Room; four bedrooms on the second level with three additional bedrooms and a Family Room on the lower level; a Penthouse Playroom leading to a roof-top deck and green roof; and an attached, heated 3-car garage. Additional features include hardwood flooring throughout the main level and upper two floors; sophisticated architectural detailing throughout the house including coffered ceiling details, barrel and groin vaulted ceilings; painted, glazed and wood paneling; laundry rooms on the bedroom level and on the lower level; five fireplaces, including one outdoors; and HD Video, Audio and Surround Sound pre-wire distribution through the house and grounds. The home also features extensively landscaped exterior spaces, designed by Prassas Landscape Studio.
This home went under contract within 90 days during the Great Recession.
Featured in Chicago Magazine: http://goo.gl/Gl8lRm
Jim Yochum
 Ryann Reed Design Build
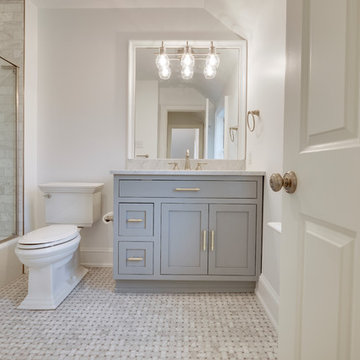
Carrara marble subway tile, herringbone mosaic accent, finished with tile crown molding at the top.
Inspiration for a small transitional kids' multicolored tile and marble tile marble floor and multicolored floor bathroom remodel in Philadelphia with flat-panel cabinets, gray cabinets, a one-piece toilet, white walls and marble countertops
Inspiration for a small transitional kids' multicolored tile and marble tile marble floor and multicolored floor bathroom remodel in Philadelphia with flat-panel cabinets, gray cabinets, a one-piece toilet, white walls and marble countertops
Find the right local pro for your project

 Make Design SLC
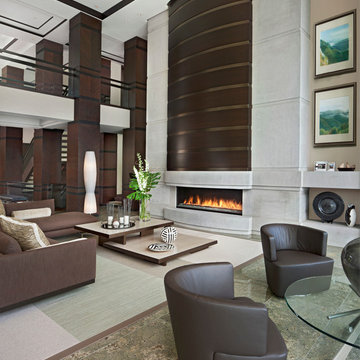

Concept by Room for Tuesday. We worked as contractors and technicians to make the vision a reality
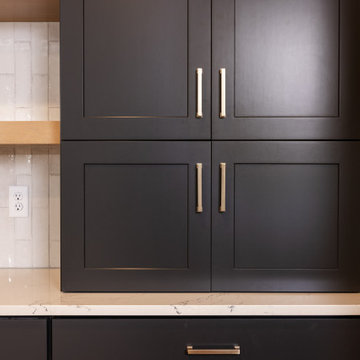
Eat-in kitchen - mid-sized country u-shaped porcelain tile and gray floor eat-in kitchen idea in Salt Lake City with a farmhouse sink, white backsplash, subway tile backsplash, stainless steel appliances, no island, shaker cabinets, black cabinets, quartz countertops and white countertops
Eat-in kitchen - mid-sized country u-shaped porcelain tile and gray floor eat-in kitchen idea in Salt Lake City with a farmhouse sink, white backsplash, subway tile backsplash, stainless steel appliances, no island, shaker cabinets, black cabinets, quartz countertops and white countertops
 Molly Howe Design
Alyssa Lee Photography

Inspiration for a mid-sized farmhouse 3/4 white tile and subway tile porcelain tile and brown floor alcove shower remodel in Minneapolis with beaded inset cabinets, white cabinets, a two-piece toilet, white walls, a vessel sink, marble countertops and a hinged shower door
Inspiration for a mid-sized farmhouse 3/4 white tile and subway tile porcelain tile and brown floor alcove shower remodel in Minneapolis with beaded inset cabinets, white cabinets, a two-piece toilet, white walls, a vessel sink, marble countertops and a hinged shower door
 Orren Pickell Building Group

The lower level family room features a coffered ceiling and intricate moldings on the columns. Photo by Mike Kaskel.
Huge elegant walk-out laminate floor and brown floor basement photo in Chicago with blue walls
Huge elegant walk-out laminate floor and brown floor basement photo in Chicago with blue walls


 KYBE Electrical Contracting
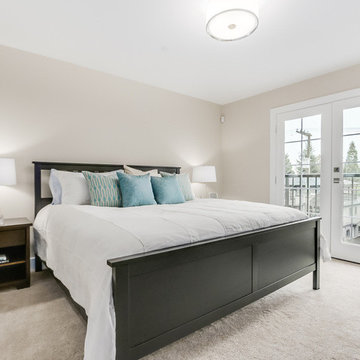
Inspiration for a mid-sized modern master carpeted bedroom remodel in Vancouver with beige walls
 Harth Builders

Bathroom - mid-sized transitional master gray tile and marble tile marble floor, gray floor and double-sink bathroom idea in Philadelphia with raised-panel cabinets, beige cabinets, a one-piece toilet, beige walls, an undermount sink, quartz countertops, a hinged shower door, white countertops, a niche and a built-in vanity
 Liston Design Build
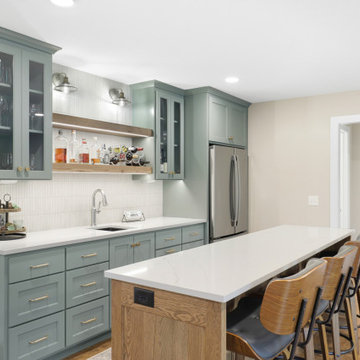
Basement - large transitional look-out vinyl floor and brown floor basement idea in St Louis with a bar and gray walls





Sponsored
Sunbury, OH

J.Holderby - Renovations
Franklin County's Leading General Contractors - 2X Best of Houzz!
 Parkscape Ltd.

Our Lower Forest Hill project was completed in our 2017 season. It features a limestone entry wall, limestone clad steps and landing, modern black interlocking driveway, limestone flagstone back patio, covered porch and a walk up with a modern glass rail.
 Bockrath Flooring & Rugs
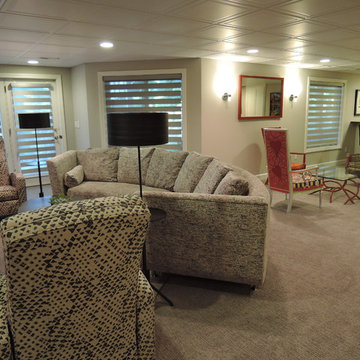
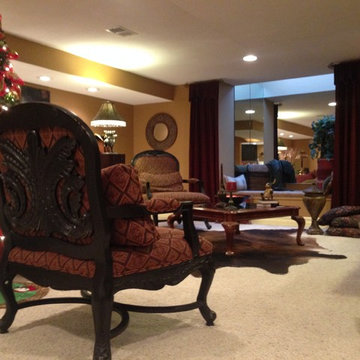
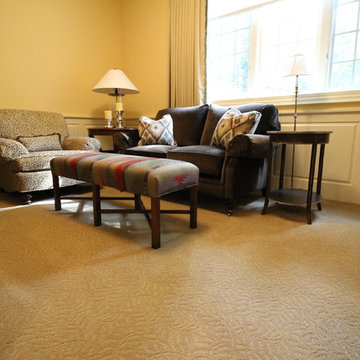
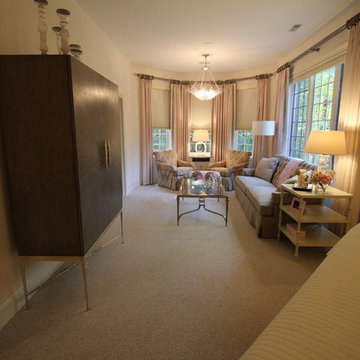
This client had their entire lower level redesigned and chose Bockrath for the carpeting throughout the design. This room served as a spare sitting area for guests.
Sponsored
Sunbury, OH
J.Holderby - Renovations
Franklin County's Leading General Contractors - 2X Best of Houzz!

 Bockrath Flooring & Rugs
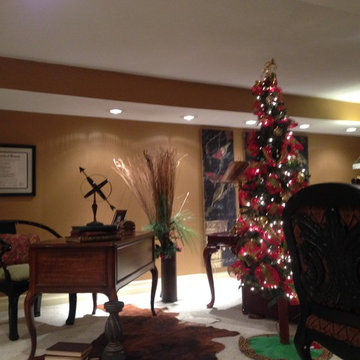
This client had their entire lower level redesigned and chose Bockrath for the carpeting throughout the design.
Example of a large transitional guest carpeted bedroom design in Salt Lake City with pink walls and no fireplace
Example of a large transitional guest carpeted bedroom design in Salt Lake City with pink walls and no fireplace

147