
Search results for "Lowering" in Home Design Ideas

Find the right local pro for your project

Sponsored
Delaware, OH

Buckeye Basements, Inc.
Central Ohio's Basement Finishing ExpertsBest Of Houzz '13-'21
 Spectrum Design + Build
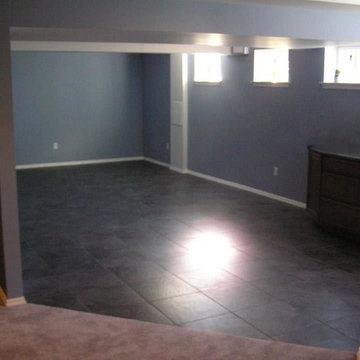
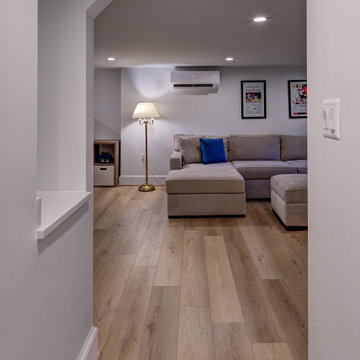
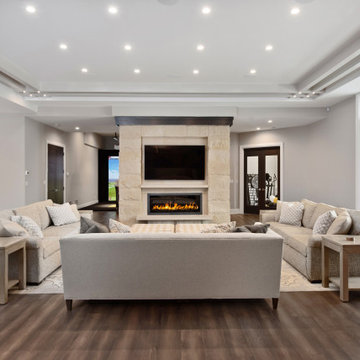
A clean hallway view leads into the finished basement lounge, showing the smooth transition between circulation space and family living area. Warm wood-look flooring runs throughout, helping the lower level feel cohesive and spacious. Soft gray walls, white trim, and recessed lighting keep the basement bright, simple, and welcoming.
 Renew Design + Build
Grant Mott Photography
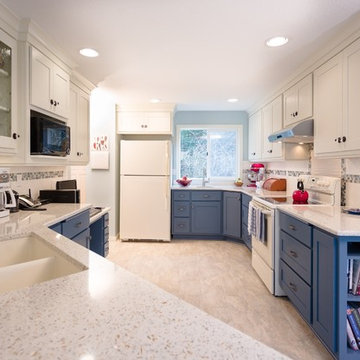
Eat-in kitchen - mid-sized traditional u-shaped linoleum floor and beige floor eat-in kitchen idea in Portland with an undermount sink, shaker cabinets, blue cabinets, glass countertops, multicolored backsplash, ceramic backsplash, white appliances and a peninsula
Eat-in kitchen - mid-sized traditional u-shaped linoleum floor and beige floor eat-in kitchen idea in Portland with an undermount sink, shaker cabinets, blue cabinets, glass countertops, multicolored backsplash, ceramic backsplash, white appliances and a peninsula




 HALLQUIST DESIGN INC
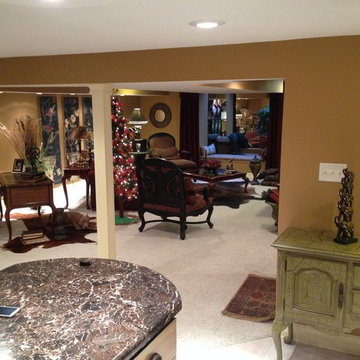
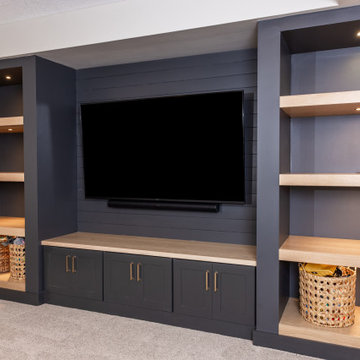
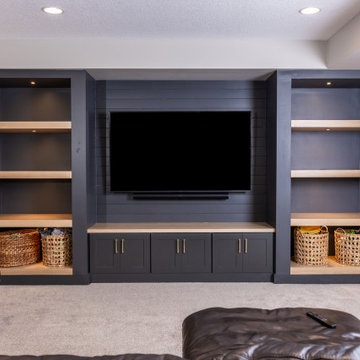
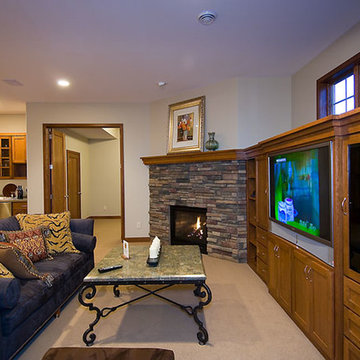
Basement remodeling project done by Hallquist Design in Minneapolis, MN.
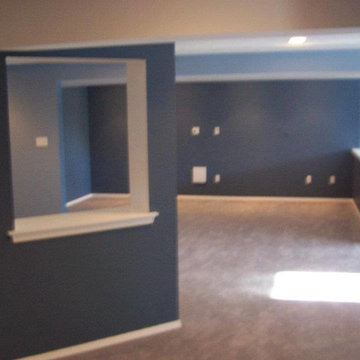
Example of a basement design in Minneapolis
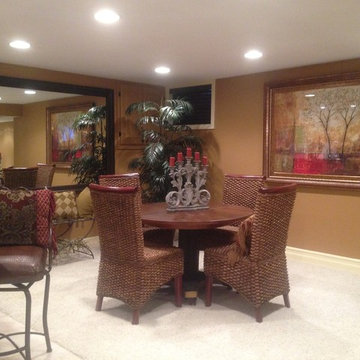
Example of a basement design in Minneapolis
 N-Hance Wood Refinishing
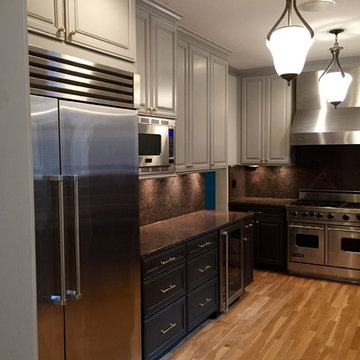
Gray upper and dark lower
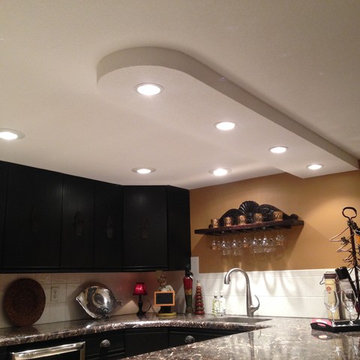
Example of a mid-sized classic u-shaped medium tone wood floor eat-in kitchen design in Chicago with raised-panel cabinets, gray cabinets, granite countertops and stainless steel appliances
Example of a mid-sized classic u-shaped medium tone wood floor eat-in kitchen design in Chicago with raised-panel cabinets, gray cabinets, granite countertops and stainless steel appliances





154