
Search results for "Lowering" in Home Design Ideas
 User

UserWork out area in a new renovated lower level
Photo by Dave Freers
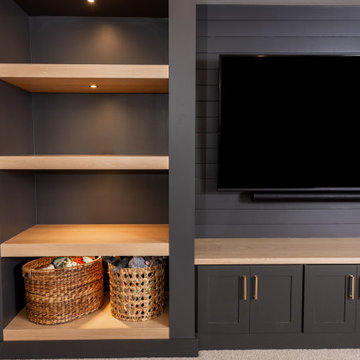
Mid-sized transitional carpeted home weight room photo in Detroit with gray walls
Mid-sized transitional carpeted home weight room photo in Detroit with gray walls
 Bartelt. The Remodeling Resource
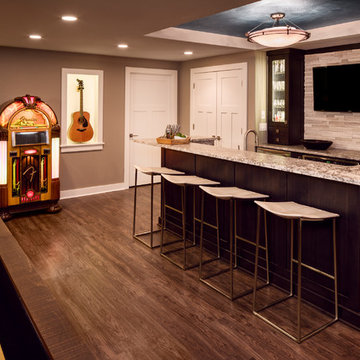
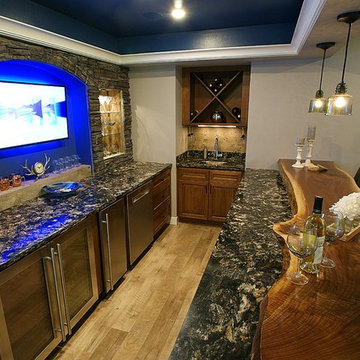
The bar features custom walnut cabinets with a pepper gray stain, a stacked stone backsplash, honed/textured granite, in-cabinet lighting, and a recessed blue ceiling detail (a color that is repeated in the decor and selections throughout the lower level).
The niches in the bar area showcase the owners’ rotating guitar collection and are spaced specifically to fit their vintage-style jukebox. They also have LED ribbon lighting to evenly light the display.
Photo Credit - David Bader
 HALLQUIST DESIGN INC
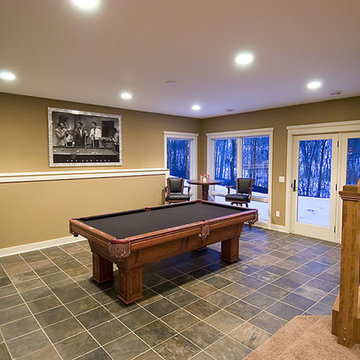
Basement remodeling project including a pool table done by Hallquist Design in Minneapolis, MN.
Basement photo in Minneapolis
Basement photo in Minneapolis
Find the right local pro for your project
 Elite Home Renovations
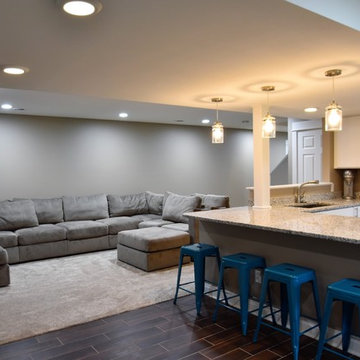
Build out lower level basement for full living space.
Open stair, added full kitchen open to entertainment and 2 overflow areas.
Example of a large transitional underground porcelain tile and brown floor basement design in Milwaukee with gray walls
Example of a large transitional underground porcelain tile and brown floor basement design in Milwaukee with gray walls

 HALLQUIST DESIGN INC
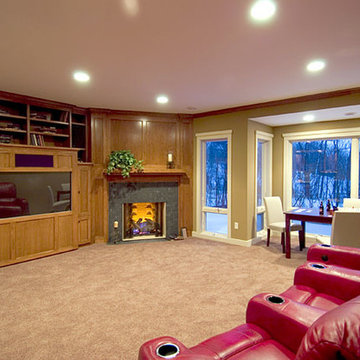
Basement remodeling project including a gas fireplace done by Hallquist Design in Minneapolis, MN.
Inspiration for a basement remodel in Minneapolis
Inspiration for a basement remodel in Minneapolis



 LDK Custom Homes
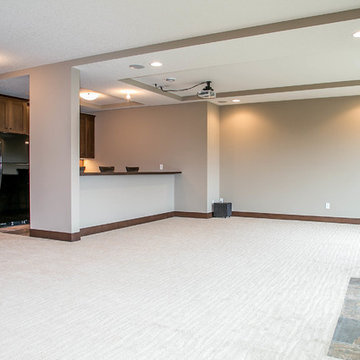
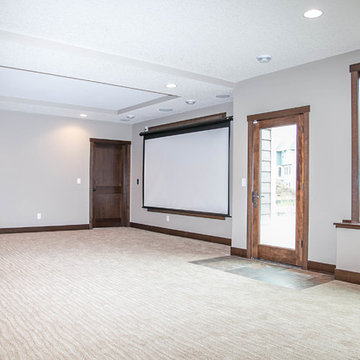
This LDK custom lower level is extremely spacious and perfect for entertainment! The large windows give amazing natural light to this room, and the hidden theater screen is great for when you are not using it!
 LDK Custom Homes
This LDK custom lower level is extremely spacious and perfect for entertainment! The large windows give amazing natural light to this room, and the hidden theater screen is great for when you are not using it!

Example of a large transitional kitchen design in DC Metro with shaker cabinets, white cabinets, marble countertops, stone tile backsplash and white countertops

 Signature Interior Designs
White kitchen with stacked wall cabinets, custom range hood, and large island with plenty of seating.
Huge transitional dark wood floor kitchen photo in New York with an undermount sink, shaker cabinets, white cabinets, quartzite countertops, stainless steel appliances, an island and metallic backsplash
Huge transitional dark wood floor kitchen photo in New York with an undermount sink, shaker cabinets, white cabinets, quartzite countertops, stainless steel appliances, an island and metallic backsplash
 Meadowlark Design+Build

The staircase to the lower level was designed to be open and wide so that the it felt less like a basement and more like a lower level. This custom home was designed and built by Meadowlark Design+Build in Ann Arbor, Michigan. Photography by Joshua Caldwell.

 Alderwood Landscape Architecture and Construction
Photo credit: www.parkscreative.com
Inspiration for a large timeless backyard stone patio remodel in Seattle with a fire pit
Inspiration for a large timeless backyard stone patio remodel in Seattle with a fire pit

Sponsored
Sunbury, OH

J.Holderby - Renovations
Franklin County's Leading General Contractors - 2X Best of Houzz!

 Jarrod Smart Construction
Interior Design and Architecture: Vivid Interior Design
Builder: Jarrod Smart Construction
Photo Credit: Cipher Imaging
Home bar - transitional single-wall black floor home bar idea in Other with glass-front cabinets, black cabinets, white backsplash, no sink and black countertops
Home bar - transitional single-wall black floor home bar idea in Other with glass-front cabinets, black cabinets, white backsplash, no sink and black countertops

 Beach Dwellings
John Dimaio
Example of a beach style guest dark wood floor bedroom design in Philadelphia with gray walls
Example of a beach style guest dark wood floor bedroom design in Philadelphia with gray walls
 Visbeen Architects
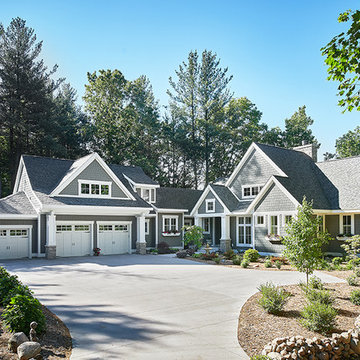
As a cottage, the Ridgecrest was designed to take full advantage of a property rich in natural beauty. Each of the main houses three bedrooms, and all of the entertaining spaces, have large rear facing windows with thick craftsman style casing. A glance at the front motor court reveals a guesthouse above a three-stall garage. Complete with separate entrance, the guesthouse features its own bathroom, kitchen, laundry, living room and bedroom. The columned entry porch of the main house is centered on the floor plan, but is tucked under the left side of the homes large transverse gable. Centered under this gable is a grand staircase connecting the foyer to the lower level corridor. Directly to the rear of the foyer is the living room. With tall windows and a vaulted ceiling. The living rooms stone fireplace has flanking cabinets that anchor an axis that runs through the living and dinning room, ending at the side patio. A large island anchors the open concept kitchen and dining space. On the opposite side of the main level is a private master suite, complete with spacious dressing room and double vanity master bathroom. Buffering the living room from the master bedroom, with a large built-in feature wall, is a private study. Downstairs, rooms are organized off of a linear corridor with one end being terminated by a shared bathroom for the two lower bedrooms and large entertainment spaces.
Photographer: Ashley Avila Photography
Builder: Douglas Sumner Builder, Inc.
Interior Design: Vision Interiors by Visbeen

 Brooke Wagner Design
Entryway - transitional medium tone wood floor entryway idea in Orange County with gray walls and a black front door

Sponsored
Delaware, OH

Buckeye Basements, Inc.
Central Ohio's Basement Finishing ExpertsBest Of Houzz '13-'21
 MEBEL-KA.COM.UA

Eat-in kitchen - small modern u-shaped ceramic tile eat-in kitchen idea in Miami with a single-bowl sink, flat-panel cabinets, white cabinets, quartz countertops, black backsplash, glass sheet backsplash, stainless steel appliances and no island

 Nar Design Group
This kitchen proves small East sac bungalows can have high function and all the storage of a larger kitchen. A large peninsula overlooks the dining and living room for an open concept. A lower countertop areas gives prep surface for baking and use of small appliances. Geometric hexite tiles by fireclay are finished with pale blue grout, which complements the upper cabinets. The same hexite pattern was recreated by a local artist on the refrigerator panes. A textured striped linen fabric by Ralph Lauren was selected for the interior clerestory windows of the wall cabinets.
155