
Search results for "Loyalty programs" in Home Design Ideas
 Ragpa Workshop + O&E Builders
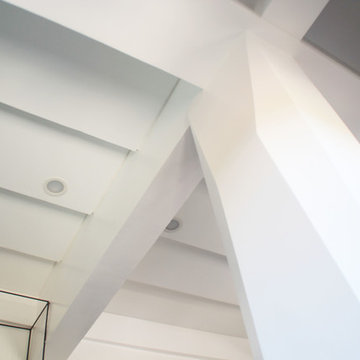
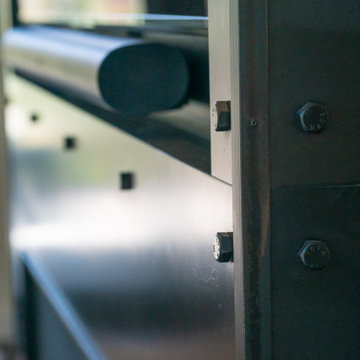
Family room with chiseled column and undulating ceiling
Mid-sized minimalist open concept laminate floor and gray floor staircase photo with white walls, a hanging fireplace and a tv stand
Mid-sized minimalist open concept laminate floor and gray floor staircase photo with white walls, a hanging fireplace and a tv stand


Find the right local pro for your project

 Euro Home Decor
We carry over 300,000 wallpaper rolls in stock from the latest European designers.
Visit our Toronto showroom and choose from over 2000 designs.
EURO HOME DECOR
4309 Steeles Ave W. Toronto, ON M3N 1V7
(416) 638-1638
STORE HOURS
Monday - Friday 9:00 am – 6:00 pm
Saturday 11:00 am – 5:00 pm
Sunday Closed

 Rebecca Zagoory - ZagpoeProductions
Rebecca Zagoory - Grand Central Terminal. This photo is offered in two sizes 18" x 24" and 24" x 36"
Example of a mid-sized trendy open concept living room library design in New York
Example of a mid-sized trendy open concept living room library design in New York


 Foster Hill Design

A high-rise living room with a view of Lake Michigan! The blues of the view outside inspired the palette for inside. The new wainscoting wall is clad in a blue/grey paint which provides the backdrop for the modern and clean-lined furnishings.





 Neolithic Materials
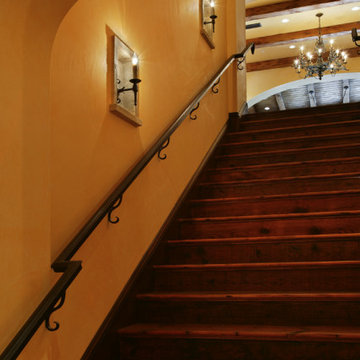
Neolithic Materials specializes in rare reclaimed and newly quarried limestone architectural elements sourced from across the Mediterranean. Our Southern California collection includes fireplaces, fountains, flooring, pavers, sinks, tubs, benches, antique tiles, wall cladding, and custom-made stone pieces.
For inquiries, contact us at (310) 289-0414 or info@neolithicmaterials.com
 McNeil Design Group Interiors
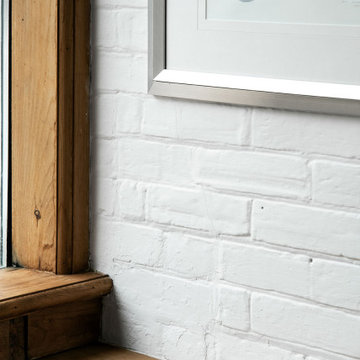
This completed character Kitchen designed & crafted especially for our Client's Victorian Farmhouse was completely renovated top to bottom to ensure old electrical & ventilation issues were addressed. The Walls & Ceilings were levelled and new materials added for insulation value & health. The fascinating original patina of the wainscoting & floors was left as is.
An interior Wall was supported, engineered & removed to allow the natural light from an exterior Window to enter the main Kitchen & to create an expansive run of Cabinets from the Cooking zone to the Cleaning zone. Custom Cabinetry throughout & utilization of the vertical storage potential were fully utilized.
Warm Metal tones, crisp White & stunning Blue create a lovely palette for this reinvented heart of our Clients Home. We hope they enjoy this space with their Family & Friends for years to come!




56