
Search results for "Loyalty programs" in Home Design Ideas

 Neolithic Materials
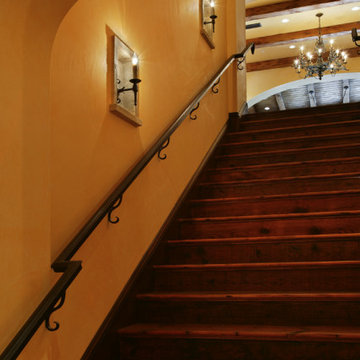
Neolithic Materials specializes in rare reclaimed and newly quarried limestone architectural elements sourced from across the Mediterranean. Our Southern California collection includes fireplaces, fountains, flooring, pavers, sinks, tubs, benches, antique tiles, wall cladding, and custom-made stone pieces.
For inquiries, contact us at (310) 289-0414 or info@neolithicmaterials.com

 ZODEGA | TIS
When contrast and texture are taken into consideration, landscape can be beautiful in a great many ways.
Photo by Karina Filipovich
Inspiration for a small traditional partial sun side yard landscaping in Houston for summer.
Inspiration for a small traditional partial sun side yard landscaping in Houston for summer.
Find the right local pro for your project






 Bunch Design
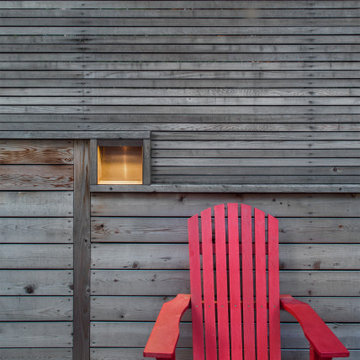
Located just off Abbot Kinney, this ADU is a clear expression of simple beach living. The house is clad in a shaggy cement panel with verticals and subtle hot red highlights, a design nod to the many color gradients of the western sunset. Large windows frame views over the adjacent buildings and the exposed wooden structure will make the space feel warm and modern.


 Homes And Such LLC
The landing now features a more accessible workstation courtesy of the modern addition. Taking advantage of headroom that was previously lost due to sloped ceilings, this cozy office nook boasts loads of natural light with nearby storage that keeps everything close at hand. Large doors to the right provide access to upper level laundry, making this task far more convenient for this active family.
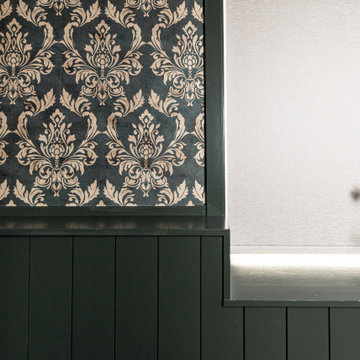
The landing also features a bold wallpaper the client fell in love with. Two separate doors - one leading directly to the master bedroom and the other to the closet - balance the quirky pattern. Atop the stairs, the same wallpaper was used to wrap an access door creating the illusion of a piece of artwork. One would never notice the knob in the lower right corner which is used to easily open the door. This space was truly designed with every detail in mind to make the most of a small space.


 Laura Yeager Smith Home & Design
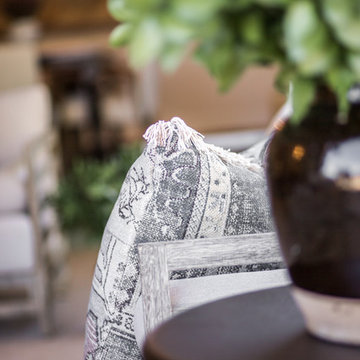
This project was a major renovation in collaboration with Payne & Payne Builders and Peninsula Architects. The dated home was taken down to the studs, reimagined, reconstructed and completely furnished for modern-day family life. A neutral paint scheme complemented the open plan. Clean lined cabinet hardware with accented details like glass and contrasting finishes added depth. No detail was spared with attention to well scaled furnishings, wall coverings, light fixtures, art, accessories and custom window treatments throughout the home. The goal was to create the casual, comfortable home our clients craved while honoring the scale and architecture of the home.



 Silver Maple Construction LLC
Photography by Susan Teare
Inspiration for a large rustic wooden u-shaped staircase remodel in Burlington with painted risers
Inspiration for a large rustic wooden u-shaped staircase remodel in Burlington with painted risers



 Alexis Bednyak Design
Alyssa Rosenheck Photography
Inspiration for a contemporary home design remodel in Chicago
Inspiration for a contemporary home design remodel in Chicago


55