
Search results for "Luck based" in Home Design Ideas

Inspiration for a mid-sized transitional open concept brown floor and dark wood floor family room remodel in Chicago with beige walls and no tv

 Christine Karnofsky Landscape Design & Consulting

Large Hostas and shade loving perennials
Photo of a mid-sized traditional shade backyard landscaping.
Photo of a mid-sized traditional shade backyard landscaping.
Find the right local pro for your project
 Raugstad Inc.
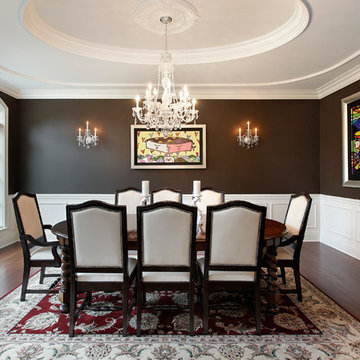
As a builder of custom homes primarily on the Northshore of Chicago, Raugstad has been building custom homes, and homes on speculation for three generations. Our commitment is always to the client. From commencement of the project all the way through to completion and the finishing touches, we are right there with you – one hundred percent. As your go-to Northshore Chicago custom home builder, we are proud to put our name on every completed Raugstad home.

 Signature Designs Kitchen | Bath | Interiors
A dramatic master suite flooded with natural light make this master bathroom a visual delight. Long awaited master suite we designed, lets take closer look inside the featuring Ann Sacks Luxe tile add a sense of sumptuous oasis.
The shower is covered in Calacatta ThinSlab Porcelain marble-look slabs, unlike natural marble, ThinSlab Porcelain does not require sealing and will retain its polished or honed finish under all types of high-use conditions. The free standing tub is positioned for drama.
Signature Designs Kitchen Bath
Photos by Jon Upson
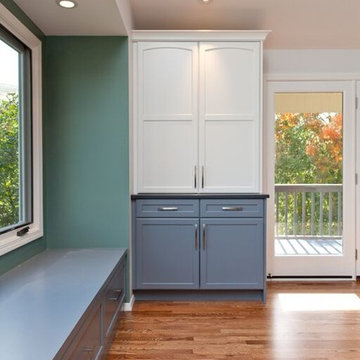
 Boyce Lumber & Design Center
Designer: Logan Stark
Photos: Irish Luck Productions
.
Continuing on this space with a sweet two-toned pantry cabinet and window seat. Featured here is: Dura Supreme’s Bria line, European Frameless Cabinetry - Arcadia Panels in custom finish "Storm Cloud" on the bases and Hampton Panel in White on the uppers.

 Lucy Johnson Interior Design
Dale Lang
Inspiration for a mid-sized contemporary l-shaped bamboo floor open concept kitchen remodel in Seattle with an island, flat-panel cabinets, light wood cabinets, quartz countertops, blue backsplash, glass sheet backsplash, stainless steel appliances and an undermount sink
Inspiration for a mid-sized contemporary l-shaped bamboo floor open concept kitchen remodel in Seattle with an island, flat-panel cabinets, light wood cabinets, quartz countertops, blue backsplash, glass sheet backsplash, stainless steel appliances and an undermount sink



 mackmiller design+build
The sink base features two full extension rollouts that handle trash and recyclables in the front and have divided storage for cleaning supplies in the back. No more getting on your hands and knees to access this cabinet. Idea found in Fine Homebuilding magazine. Small tilt drawer holds sponges.
The raised panel, French blue cabinets are finished with a dark brown glazing. These are full overlay doors and drawers, constructed with high precision to maintain a 1/8” gap between every side of a door and drawer.
PHOTO CREDIT: John Ray
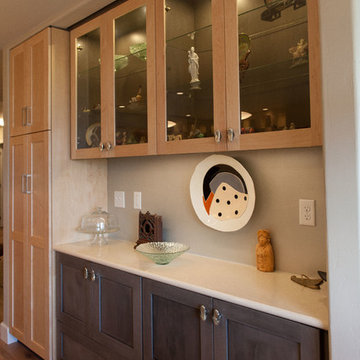 Boyce Lumber & Design Center
Designer: Joan Crall
Photos: Irish Luck Productions
Columbia Cabinets in Maple with a Natural Finish on the Upper Cabinets and Pantry, Shale Finish on the base cabinets. The Glass Cabinetry has finished interiors and lighting which draw the eye and give the room a finished look. The countertops are Cambria Quartz in Fairbourne.
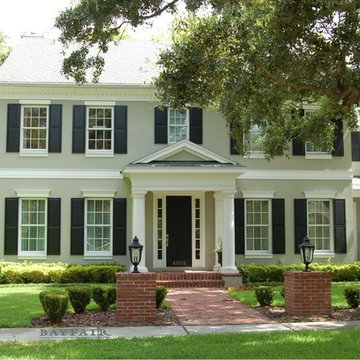
 Jennifer Garcia Architecture Studio
Built by Bayfair Homes
Inspiration for a large timeless gray two-story stucco gable roof remodel in Tampa with a shingle roof
Inspiration for a large timeless gray two-story stucco gable roof remodel in Tampa with a shingle roof

 Dianne Davant and Associates
Master Bedroom with Red Bed Frame and custom drapery and bedding.
Bedroom - traditional master light wood floor bedroom idea in Charlotte
Bedroom - traditional master light wood floor bedroom idea in Charlotte
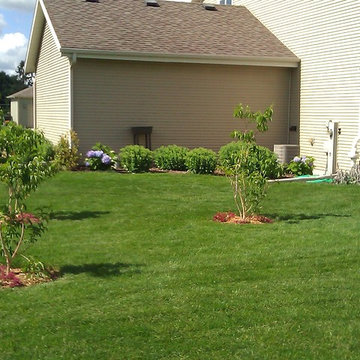
 Nancy K
I took a landscape class and learned about Seven Sons Flowers Trees. They are leggy as juveniles, but they grow quickly and have a super interesting bloom cycle (Sept and Oct are fabulous!) I lucked out to find three of them at a local nursery. I took bright pink sedum (dragonblood?) from the front garden and put it at the base of these. The photo doesn't do them justice. Dynamite with the sedum in bloom!
Photo credit - Owner
 Boyce Lumber & Design Center
Irish Luck Productions Photography, Pete Boehm Construction, Hobbit Construction
Designer: Robert Carpenter
Tradition meets a need for more storage meets in this 90+ year-old home. Lots of pull-out storage, Glideware and a Blind Corner pull-out also helps with organization and finding a place for everything.

 Haus Interior Design
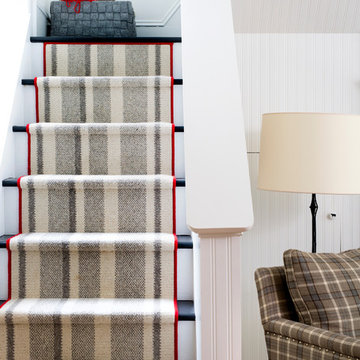
This 1850s farmhouse in the country outside NY underwent a dramatic makeover! Dark wood molding was painted white, shiplap added to the walls, wheat-colored grasscloth installed, and carpets torn out to make way for natural stone and heart pine flooring. We based the palette on quintessential American colors: red, white, and navy. Rooms that had been dark were filled with light and became the backdrop for cozy fabrics, wool rugs, and a collection of art and curios.
Photography: Stacy Zarin Goldberg
See this project featured in Home & Design Magazine here: http://www.homeanddesign.com/2016/12/21/farmhouse-fresh
 Sugarbridge Kitchen & Bath Design, LLC
Designed by Trez Pomilo
Photo Credit: Tish Clark
Elegant kitchen photo in Philadelphia
Elegant kitchen photo in Philadelphia

 Addition Building & Design, Inc.
Example of a trendy carpeted and gray floor home gym design in Los Angeles with gray walls
 Boyce Lumber & Design Center
Irish Luck Productions Photography, Pete Boehm Construction, Hobbit Construction
Designer: Robert Carpenter
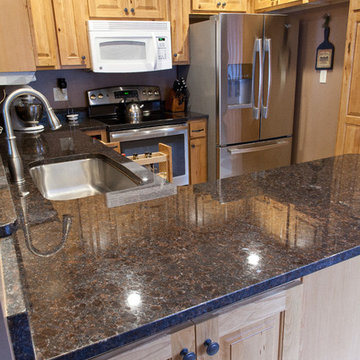
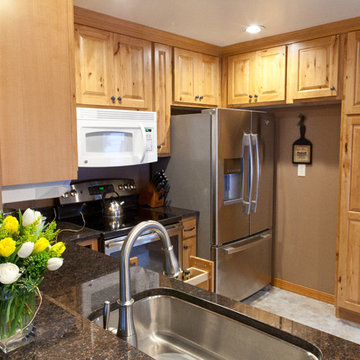
Small space kitchen with a great need for storage, creative use of cabinetry to meet that need. Pull-outs and organizational tools throughout. Granite countertops, Koch Cabinets with Seneca Door, Sienna Stain, Glideware and Rev A Shelf.



 Smallwood Design & Construction Inc.
Art Grice
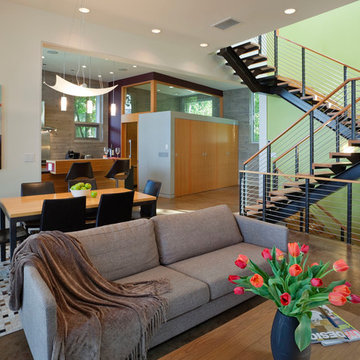
Trendy open concept living room photo in Seattle with white walls
Trendy open concept living room photo in Seattle with white walls
 Boyce Lumber & Design Center
Irish Luck Productions Photography, Pete Boehm Construction, Hobbit Construction
Designer: Robert Carpenter
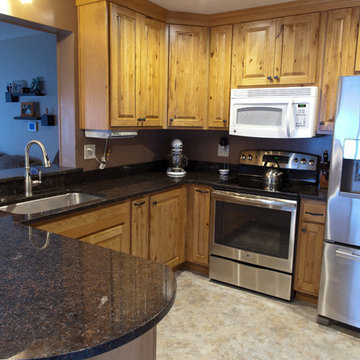
Traditional design meets small space kitchen and a need for more storage. Creative use of space has created a peninsula with more space, extra pantry space and a kitchen that is a joy to live with.
3