
Search results for "Luck based" in Home Design Ideas
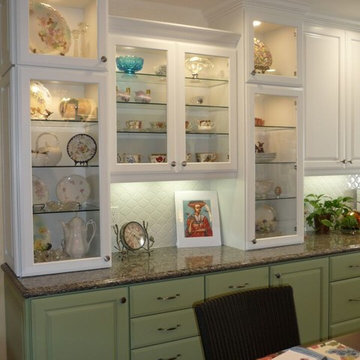
 NHL Cabinets and Design, Inc.
Joyce Luck, NHL Cabinets and Design, Inc.
Example of a trendy dining room design in Los Angeles
Example of a trendy dining room design in Los Angeles
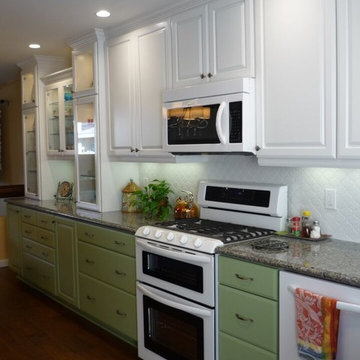 NHL Cabinets and Design, Inc.
Joyce Luck, NHL Cabinets and Design, Inc.
Inspiration for a contemporary kitchen remodel in Los Angeles
Inspiration for a contemporary kitchen remodel in Los Angeles
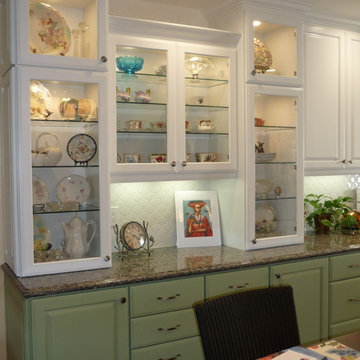 NHL Cabinets and Design, Inc.
Joyce Luck, NHL Cabinets and Design, Inc.
Trendy home design photo in Los Angeles
Trendy home design photo in Los Angeles
Find the right local pro for your project

 Ross Design Inc.
An angled perspective highlights the bungalow’s layered rooflines, stone foundation, and inviting entry steps. Traditional Craftsman details are elevated with a fresh modern palette.
 Boyce Lumber & Design Center
Irish Luck Productions Photography, Pete Boehm Construction, Hobbit Construction,
Designer: Robert Carpenter
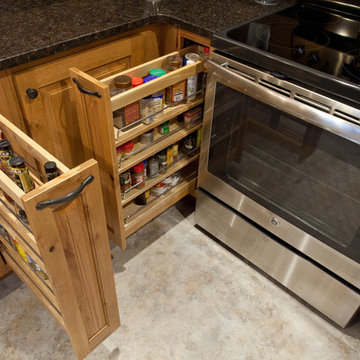
Small space traditional kitchen in a 90+ year-old home, respect for tradition with a great use of space and a lot of storage.
 Boyce Lumber & Design Center
Irish Luck Productions Photography, Pete Boehm Construction, Hobbit Construction
Designer: Robert Carpenter
Traditional design meets the small space kitchen and a need for more storage in this 90+ year-old home. No cabinet space goes to waste with this blind corner pull-out.
 NHL Cabinets and Design, Inc.
Joyce Luck, NHL Cabinets and Design, Inc.
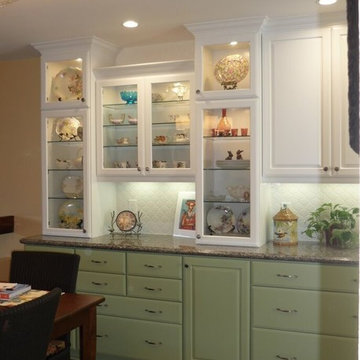
Trendy dining room photo in Los Angeles
Trendy dining room photo in Los Angeles


 NHL Cabinets and Design, Inc.
Joyce Luck, NHL Cabinets and Design, Inc.
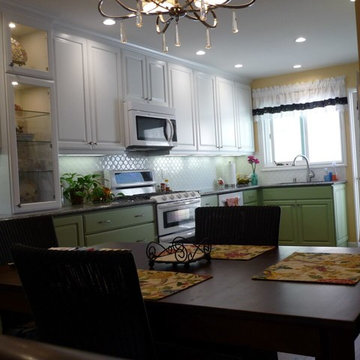
Inspiration for a contemporary kitchen remodel in Los Angeles
Inspiration for a contemporary kitchen remodel in Los Angeles
 Ripple Design Studio, Inc.
Ryan Dearth Photography
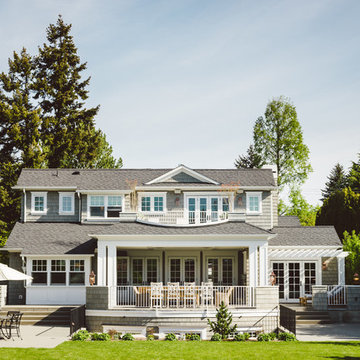
Inspiration for a timeless gray two-story exterior home remodel in Seattle
Inspiration for a timeless gray two-story exterior home remodel in Seattle

 FineLine Kitchens, Inc.
Our designer has achieved a stylish look by combining dark cabinets and light-colored marbles.

 Rhonda Knoche
After photo - full height tile on lav wall, also on toilet wall, opposite.
Example of a small transitional stone tile powder room design in Portland with open cabinets, dark wood cabinets, beige walls and an integrated sink
Example of a small transitional stone tile powder room design in Portland with open cabinets, dark wood cabinets, beige walls and an integrated sink
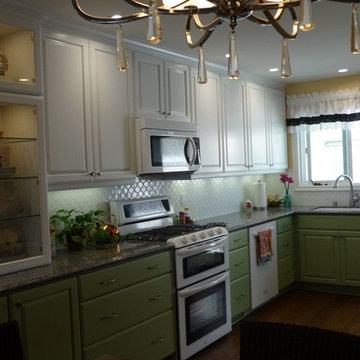 NHL Cabinets and Design, Inc.
Joyce Luck, NHL Cabinets and Design, Inc.
Trendy kitchen photo in Los Angeles
Trendy kitchen photo in Los Angeles

 Nest Architectural Design, Inc.
Photography: Studio Cota
Interior Design: Paradigm Interior Design / Dawn Chau
Construction: Old Greenwich Builders / Cress Carter
Engineer: Ascent Group / Keith Ostrander
Landscape Architect: Mike Eagleton

Sponsored
Columbus, OH

Hope Restoration & General Contracting
Columbus Design-Build, Kitchen & Bath Remodeling, Historic Renovations

 Haven Design and Construction
The focal point of this beautiful kitchen is the stunning stainless range hood accented with antique gold strapping. The marble backsplash was the inspiration for the gray and white cabinets and the two islands add drama and function to the space. Quartzite countertops provide durability and compliment the marble backsplash. This transitional kitchen features a coffee center, two sinks, a potfiller, 48" Wolf gas range, 36" Subzero refrigerator column, 24" Subzero freezer column, dishwasher drawers, a warming drawer, convection microwave and a wine refrigerator. It's truly a chef's dream kitchen.
 Hanley Development

The Brian Bielmann surf photo highlights this see through vent free gas fireplace
Beach style living room photo in Boston
Beach style living room photo in Boston
 Board & Vellum

The upstairs hallway uses clean white trim to tie everything together. John Wilbanks Photography
Hallway - craftsman hallway idea in Seattle
Hallway - craftsman hallway idea in Seattle
 3north
Ansel Olson

Large mountain style master blue tile and glass tile slate floor alcove shower photo in Richmond with shaker cabinets, gray cabinets, an undermount sink and soapstone countertops
Large mountain style master blue tile and glass tile slate floor alcove shower photo in Richmond with shaker cabinets, gray cabinets, an undermount sink and soapstone countertops


 Jerry B Smith Photography
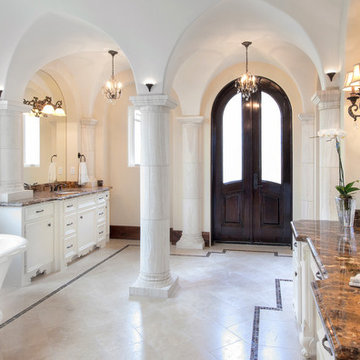
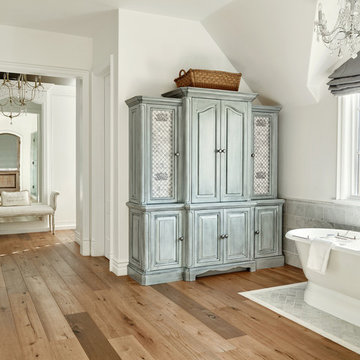
Example of a tuscan freestanding bathtub design in Houston with an undermount sink and white cabinets

2