
Search results for "Luck based" in Home Design Ideas


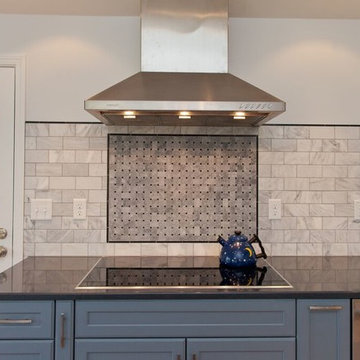
 Boyce Lumber & Design Center
Designer: Logan Stark
Tile Designer: Melina Datsopoulos, Trappings Studio
Photos: Irish Luck Productions
.
Featured here is: Dura Supreme’s Bria line, European Frameless Cabinetry - Arcadia Panels in custom finish "Storm Cloud" on the bases. We love the Cambria Quartz Daron top with the Wolf Cooktop and under mount sink. The Walker Zanger Rue Pierre marble field tile and Tribeca Collection marble inset backsplash are from Trappings Studio.
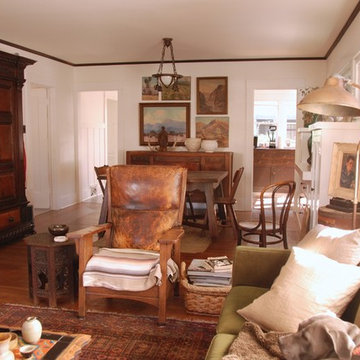
 Bonnie McCarthy
Photo: Bonnie McCarthy © 2015 Houzz
Inspiration for a timeless living room remodel in Los Angeles
Inspiration for a timeless living room remodel in Los Angeles
Find the right local pro for your project

 emma delon
Maximizing the functionality of this space, and coordinating the new kitchen with the beautiful remodel completed previously by the client were the two most important aspects of this project. The existing spaces are elegantly decorated with an open plan, dark hardwood floors, and natural stone accents. The new, lighter, more open kitchen flows beautifully into the client’s existing dining room space. Satin nickel hardware blends with the stainless steel appliances and matches the satin nickel details throughout the home. The fully integrated refrigerator next to the narrow pull-out pantry cabinet, take up less visual weight than a traditional stainless steel appliance and the two combine to provide fantastic storage. The glass cabinet doors and decorative lighting beautifully highlight the client’s glassware and dishes. Finished with white subway tile, Dreamy Marfil quartz countertops, and a warm natural wood blind; the space warm, inviting, elegant, and extremely functional.
copyright 2013 marilyn peryer photography
 BlueStone Construction, LLC

The major objective of this home was to craft something entirely unique; based on our client’s international travels, and tailored to their ideal lifestyle. Every detail, selection and method was individual to this project. The design included personal touches like a dog shower for their Great Dane, a bar downstairs to entertain, and a TV tucked away in the den instead of on display in the living room.
Great design doesn’t just happen. It’s a product of work, thought and exploration. For our clients, they looked to hotels they love in New York and Croatia, Danish design, and buildings that are architecturally artistic and ideal for displaying art. Our part was to take these ideas and actually build them. Every door knob, hinge, material, color, etc. was meticulously researched and crafted. Most of the selections are custom built either by us, or by hired craftsman.




 Boyce Lumber & Design Center
Designer: Logan Stark
Tile Designer: Melina Datsopoulos, Trappings Studio
Photos: Irish Luck Productions
.
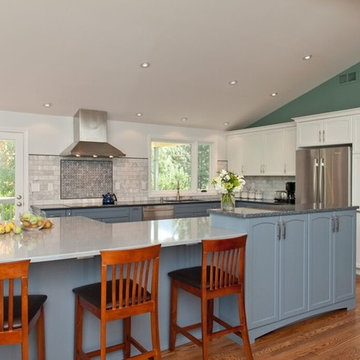
Luxury and simplicity meet! Featured here is: Dura Supreme’s Bria line, European Frameless Cabinetry - Arcadia Panels in custom finish "Storm Cloud" on the bases and Hampton Panel in White on the uppers. Topping these gorgeous cabinets are Cambria Quartz in: Greystone on the island with Parys on the raised bar top, and Daron on the perimeter. The Walker Zanger Rue Pierre marble field tile and Tribeca Collection marble inset backsplash are from Trappings Studio.
 Boyce Lumber & Design Center
Designer: Logan Stark
Tile Designer: Melina Datsopoulos, Trappings Studio
Photos: Irish Luck Productions
.
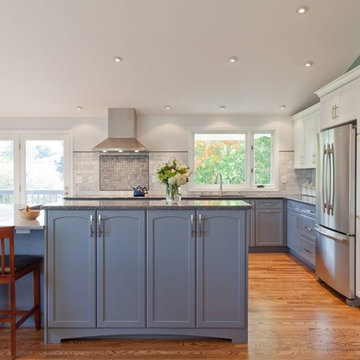
Celebrating the simplicity of clean lines! Featured here is: Dura Supreme’s Bria line, European Frameless Cabinetry - Arcadia Panels in custom finish "Storm Cloud" on the bases and Hampton Panel in White on the uppers. Topping these gorgeous cabinets are Cambria Quartz in: Greystone on the island with Parys on the raised bar top, and Daron on the perimeter. The Walker Zanger Rue Pierre marble field tile and Tribeca Collection marble inset backsplash are from Trappings Studio.
 Boyce Lumber & Design Center
Designer: Logan Stark
Tile Designer: Melina Datsopoulos, Trappings Studio
Photos: Irish Luck Productions
.
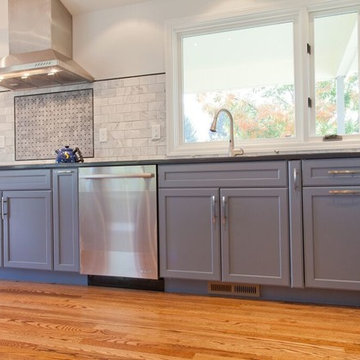
Your space doesn’t have to be fussy to be amazing! Keeping it simple - Featured here is: Dura Supreme’s Bria line (European Frameless cabinetry), Arcadia Panels in custom finish "Storm Cloud" on the bases and Hampton Panel in White on the uppers. Topping these gorgeous cabinets are Cambria Quartz in: Greystone on the island with Parys on the raised bar top, and Daron on the perimeter. The Walker Zanger Rue Pierre marble field tile and Tribeca Collection marble inset backsplash are from Trappings Studio.
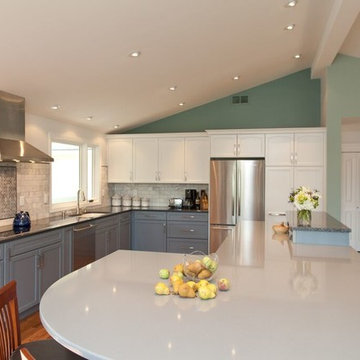 Boyce Lumber & Design Center
Designer: Logan Stark
Tile Designer: Melina Datsopoulos, Trappings Studio
Photos: Irish Luck Productions
.
We love this simple, clean-line look! Featured here is: Dura Supreme’s Bria line, European Frameless Cabinetry - Arcadia Panels in custom finish "Storm Cloud" on the bases and Hampton Panel in White on the uppers. Topping these gorgeous cabinets are Cambria Quartz in: Greystone on the island with Parys on the raised bar top, and Daron on the perimeter. The Walker Zanger Rue Pierre marble field tile and Tribeca Collection marble inset backsplash are from Trappings Studio.
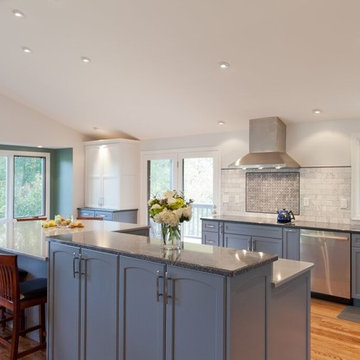 Boyce Lumber & Design Center
Designer: Logan Stark
Tile Designer: Melina Datsopoulos, Trappings Studio
Photos: Irish Luck Productions
.
Calm, beautiful shades of gray, white and blue make this transitional kitchen a luxurious retreat. Featured here is: Dura Supreme’s Bria line, European Frameless Cabinetry - Arcadia Panels in custom finish "Storm Cloud" on the bases and Hampton Panel in White on the uppers. Topping these gorgeous cabinets are Cambria Quartz in: Greystone on the island with Parys on the raised bar top, and Daron on the perimeter. The Walker Zanger Rue Pierre marble field tile and Tribeca Collection marble inset backsplash are from Trappings Studio.
 Synergy Design & Construction

After. We made a feature of the fireplace wall using "Prism" tile in “Graphite Matte” by Atlas Concorde from Mosaic Tile Company.
Inspiration for a contemporary basement remodel in DC Metro
Inspiration for a contemporary basement remodel in DC Metro

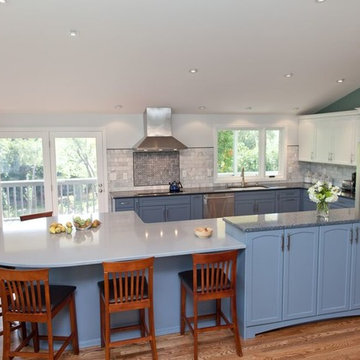 Boyce Lumber & Design Center
Designer: Logan Stark
Tile Designer: Melina Datsopoulos, Trappings Studio
Photos: Irish Luck Productions
.
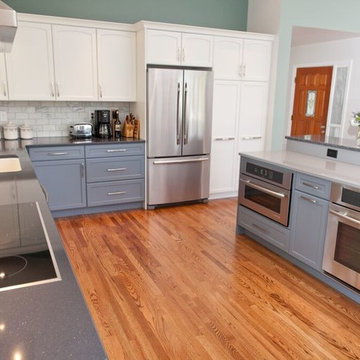
Calm, beautiful shades of gray, white and blue make this transitional kitchen a luxurious retreat. Featured here is: Dura Supreme’s Bria line, European Frameless Cabinetry - Arcadia Panels in custom finish "Storm Cloud" on the bases and Hampton Panel in White on the uppers. Topping these gorgeous cabinets are: Cambria Quartz in: Greystone on the island with Parys on the raised bar top, and Daron on the perimeter. The Walker Zanger Rue Pierre marble field tile and Tribeca Collection marble inset backsplash are from Trappings Studio.
 Boyce Lumber & Design Center
Designer: Logan Stark
Tile Designer: Melina Datsopoulos, Trappings Studio
Photos: Irish Luck Productions
.
Calm, beautiful shades of gray, white and blue make this transitional kitchen a luxurious retreat. Featured here is: Dura Supreme’s Bria line, European Frameless Cabinetry - Arcadia Panels in custom finish "Storm Cloud" on the bases and Hampton Panel in White on the uppers. Topping these gorgeous cabinets are Cambria Quartz in: Greystone on the island with Parys on the raised bar top, and Daron (Oh! That sparkle!) on the perimeter. The Walker Zanger Rue Pierre marble field tile and Tribeca Collection marble inset backsplash are from Trappings Studio.
 BlueStone Construction, LLC

The major objective of this home was to craft something entirely unique; based on our client’s international travels, and tailored to their ideal lifestyle. Every detail, selection and method was individual to this project. The design included personal touches like a dog shower for their Great Dane, a bar downstairs to entertain, and a TV tucked away in the den instead of on display in the living room.
Great design doesn’t just happen. It’s a product of work, thought and exploration. For our clients, they looked to hotels they love in New York and Croatia, Danish design, and buildings that are architecturally artistic and ideal for displaying art. Our part was to take these ideas and actually build them. Every door knob, hinge, material, color, etc. was meticulously researched and crafted. Most of the selections are custom built either by us, or by hired craftsman.

 ZeroEnergy Design
ZeroEnergy Design (ZED) created this modern home for a progressive family in the desirable community of Lexington.
Thoughtful Land Connection. The residence is carefully sited on the infill lot so as to create privacy from the road and neighbors, while cultivating a side yard that captures the southern sun. The terraced grade rises to meet the house, allowing for it to maintain a structured connection with the ground while also sitting above the high water table. The elevated outdoor living space maintains a strong connection with the indoor living space, while the stepped edge ties it back to the true ground plane. Siting and outdoor connections were completed by ZED in collaboration with landscape designer Soren Deniord Design Studio.
Exterior Finishes and Solar. The exterior finish materials include a palette of shiplapped wood siding, through-colored fiber cement panels and stucco. A rooftop parapet hides the solar panels above, while a gutter and site drainage system directs rainwater into an irrigation cistern and dry wells that recharge the groundwater.
Cooking, Dining, Living. Inside, the kitchen, fabricated by Henrybuilt, is located between the indoor and outdoor dining areas. The expansive south-facing sliding door opens to seamlessly connect the spaces, using a retractable awning to provide shade during the summer while still admitting the warming winter sun. The indoor living space continues from the dining areas across to the sunken living area, with a view that returns again to the outside through the corner wall of glass.
Accessible Guest Suite. The design of the first level guest suite provides for both aging in place and guests who regularly visit for extended stays. The patio off the north side of the house affords guests their own private outdoor space, and privacy from the neighbor. Similarly, the second level master suite opens to an outdoor private roof deck.
Light and Access. The wide open interior stair with a glass panel rail leads from the top level down to the well insulated basement. The design of the basement, used as an away/play space, addresses the need for both natural light and easy access. In addition to the open stairwell, light is admitted to the north side of the area with a high performance, Passive House (PHI) certified skylight, covering a six by sixteen foot area. On the south side, a unique roof hatch set flush with the deck opens to reveal a glass door at the base of the stairwell which provides additional light and access from the deck above down to the play space.
Energy. Energy consumption is reduced by the high performance building envelope, high efficiency mechanical systems, and then offset with renewable energy. All windows and doors are made of high performance triple paned glass with thermally broken aluminum frames. The exterior wall assembly employs dense pack cellulose in the stud cavity, a continuous air barrier, and four inches exterior rigid foam insulation. The 10kW rooftop solar electric system provides clean energy production. The final air leakage testing yielded 0.6 ACH 50 - an extremely air tight house, a testament to the well-designed details, progress testing and quality construction. When compared to a new house built to code requirements, this home consumes only 19% of the energy.
Architecture & Energy Consulting: ZeroEnergy Design
Landscape Design: Soren Deniord Design
Paintings: Bernd Haussmann Studio
Photos: Eric Roth Photography


 Kuklinski + Rappe Architects
Leslie Schwartz Photography

Small elegant galley medium tone wood floor enclosed kitchen photo in Chicago with a farmhouse sink, beaded inset cabinets, white cabinets, soapstone countertops, colored appliances, no island and black countertops
Small elegant galley medium tone wood floor enclosed kitchen photo in Chicago with a farmhouse sink, beaded inset cabinets, white cabinets, soapstone countertops, colored appliances, no island and black countertops

 Rethink Design Studio
Richard Leo Johnson
Wall Color: Sweet Ariel - Regal Wall Satin, Latex Flat (Benjamin Moore)
Trim Color: White Dove - Oil, Semi Gloss (Benjamin Moore)
Floor Color: Super White - Oil, Semi Gloss (Benjamin Moore)
Chandelier: Vintage (sprayed out Super White - Benjamin Moore)
Window Treatment: The Shade Store
Window Treatment Hardware: Apollo Collection - Vesta
Side Table: Percy Iron / Mirrored Side Table - Arteriors
Table Lamp: Patricia Table Lamp - Ro Shambeaux
Bed: Wesley Allen Queens Hillsboro - Home Gallery
Bench: Leonore Bench - Artesia (custom upholstered top cushion with Christopher Farr Cloth fabric)
Fireplace Tile: Moselle - Winchester Tile
Wallpaper: Studio Violet - Studio Nommo
Rug: Anzio - Loloi
 Carrie Lucke Designs
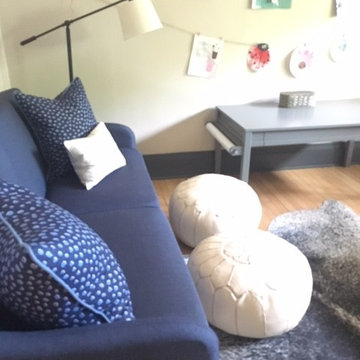
Inspiration for a mid-sized timeless formal and enclosed light wood floor and brown floor living room remodel in Milwaukee with gray walls, no fireplace and no tv
4