
Search results for "Luggage" in Home Design Ideas

 Shades of Home
Hunter Douglas Pirouette, En-suite Bathroom
Inspiration for a timeless bathroom remodel in Toronto
Inspiration for a timeless bathroom remodel in Toronto



Find the right local pro for your project

 Beckwith Barrow
Design Copyright Karen Beckwith Creative
Photography by Scott Barrow Photography
Example of a minimalist living room design in Boston
Example of a minimalist living room design in Boston

 Sandra Fay Designs
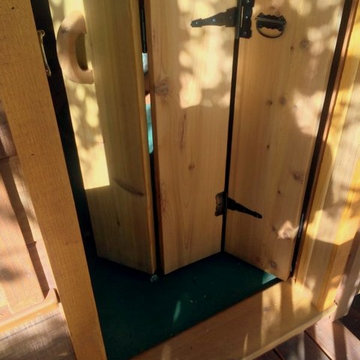
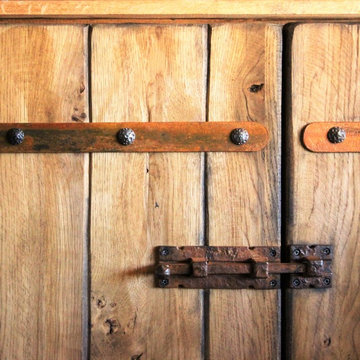
After some painting and repair these doors look new again.
Example of a farmhouse kitchen design in Chicago
Example of a farmhouse kitchen design in Chicago


 Founder's Choice cabinets + countertops
Two sided pantry centralized in the common area. Landing space to accommodate everything needed for a daily routine with such items as calendars, to-do lists, and more!
Shaker Style cabinets with custom paint.


 Eubank Design Concepts
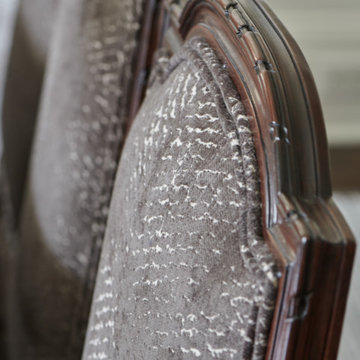
Side Table with custom skirted base, skirt sits on plywood base and top of table covers the skirt

 Shews Design
Impressions Photography
Inspiration for a mid-sized contemporary u-shaped dark wood floor open concept kitchen remodel in Chicago with a double-bowl sink, raised-panel cabinets, light wood cabinets, laminate countertops and an island
Inspiration for a mid-sized contemporary u-shaped dark wood floor open concept kitchen remodel in Chicago with a double-bowl sink, raised-panel cabinets, light wood cabinets, laminate countertops and an island
 Giana Allen Design LLC
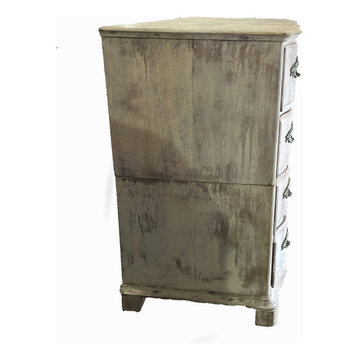
Sweedish Split Chest of Drawers
Circa 1840
23" deep in middle of top
21 1/4 " at most narrow at top
46" wide at top
Interior 44" wide
Drawer depth 19 cm
Drawer thick 1"
1"1/4" between drawer
Foot height 2 3/4" high
7" wide in front






 Curtis Lumber East Greenbush
This sleek and modern kitchen designed by Curtis Lumber Co., Inc. features cabinets from Crystal Cabinet Works that the homeowners wanted to match the existing mahogany windows.
The cabinets are from the Crystal Encore line, Springfield Door Style, Mahogany Wood with Natural Finish. Goals of this remodel included relocating the sink and dishwasher for better workflow, adding a pantry, pull-out storage solutions as well as a pullout trash/recycling center.
Photos property of Curtis Lumber Co., Inc.

 Salt Lake Mill
This Alder Entry is a 3-6 x 8-0 door with two Five Lite, Side Lites & Five Lite Transom.
Example of a large classic entryway design in Salt Lake City
Example of a large classic entryway design in Salt Lake City

 Blue Eye Interiors
Turn a dilapidated closet into a family friendly pantry and command center.
Example of a small transitional built-in desk light wood floor, multicolored floor and wallpaper study room design in Albuquerque with multicolored walls
Example of a small transitional built-in desk light wood floor, multicolored floor and wallpaper study room design in Albuquerque with multicolored walls

 Ceramic Decor Centre Ltd.
21STM001 Basketweave with Black Dot
Inspiration for a transitional bathroom remodel in Toronto
Inspiration for a transitional bathroom remodel in Toronto


77