
Search results for "Luscious" in Home Design Ideas
 Halcyon Interiors Co.
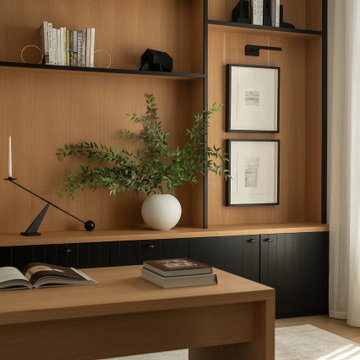
A Stunning and Functional Work Space
Designing a custom desk and bookshelf with storage cabinets was key to creating a beautiful and functional work space. Taking cues from the living spaces we continued the simple palette of warm white oak, cream, black, and camel leather and paired it with the luscious green of the stunning Petros Koublis photograph to create a sophisticated space that feels cozy and inviting. The end result is a visually stunning room that invites moments of respite along with work.
SCOPE OF SERVICES
Interior Architecture & Design, Project Management, Custom Millwork and Built-In Design and Elevation DrawingsSpace Planning, Furniture, Lighting, Window Treatments, Textiles, and Decor Sourcing and Procurement, Art Curation, and final Styling to deliver a fully realized space.
 Cavalier Bremworth
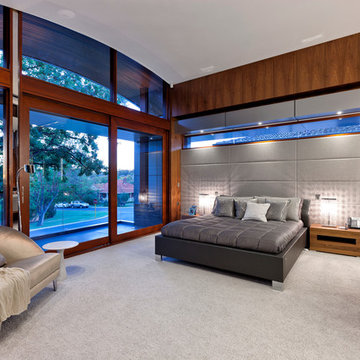
Aroha is a stunning, heavy-weight chunky cut pile made from 100% New Zealand felted wool which is exclusive to Cavalier Bremworth. Aroha has very round and thick tufts. This tuft definition creates obvious benefits - both visually and from a tactile perspective, feeling luscious underfoot. Only available at Bremworth Collection dealers.
 C&E Builders AZ

This luscious swimming pool in Scottsdale, Arizona features a hot tub, so you can enjoy the water on a warm or a chilly day, there is always an occasion to spend time outdoors! A fire pit in the middle adds a nice element to the mix.
Find the right local pro for your project
 ·ecology by design, inc.
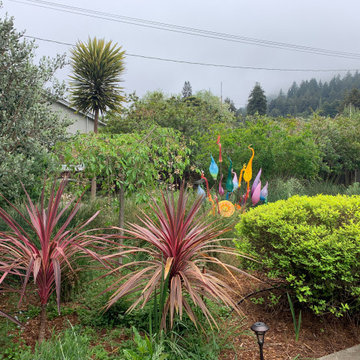
This favorite client has not been shy in augmenting his landscape with glass art and plats after the base layer of natives I planted grew in. I love the eclectic style and luscious chaos of my client's yard.
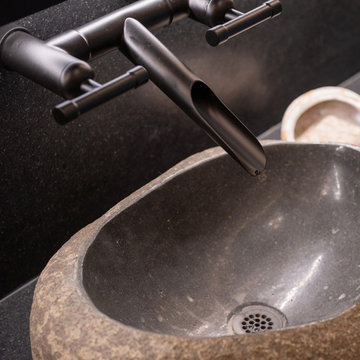
 Sonoma Forge
The luscious Matte Black WaterBridge Lav is an elegant focal point for the tropical theme is this beautiful powder room.
Hugo Land Photography @Hugo.Land.Garcia, Linda Allen @lindaallendesigns
#sonomaforge #restorationhardware #moderndesign #interiordesign #interiordesigners
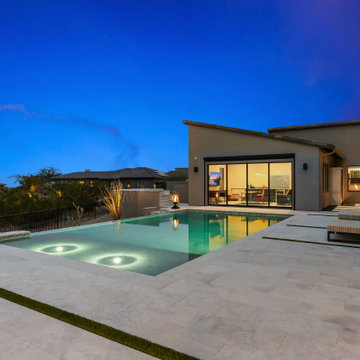 C&E Builders AZ
This luscious swimming pool in Scottsdale, Arizona features a hot tub, so you can enjoy the water on a warm or a chilly day, there is always an occasion to spend time outdoors! A fire pit in the middle adds a nice element to the mix.

 Corine Maggio Design
These young hip professional clients love to travel and wanted a home where they could showcase the items that they've collected abroad. Their fun and vibrant personalities are expressed in every inch of the space, which was personalized down to the smallest details. Just like they are up for adventure in life, they were up for for adventure in the design and the outcome was truly one-of-kind.
Photos by Chipper Hatter
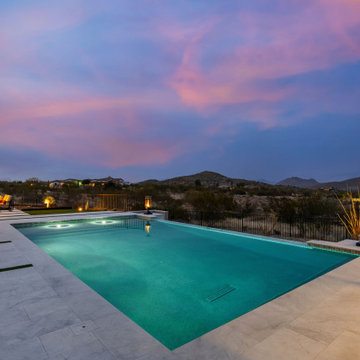 C&E Builders AZ
This luscious swimming pool in Scottsdale, Arizona features a hot tub, so you can enjoy the water on a warm or a chilly day, there is always an occasion to spend time outdoors! A fire pit in the middle adds a nice element to the mix.
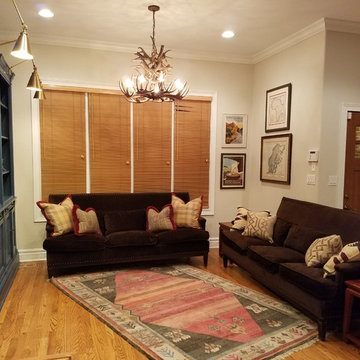
 Erica Gail LLC
This library living area evokes a lake house vibe with antler chandelier, brass library lights, luscious velvet sofas with a mix of throw pillows, and eclectic accessories. A real stone fireplaces adds authentic texture.
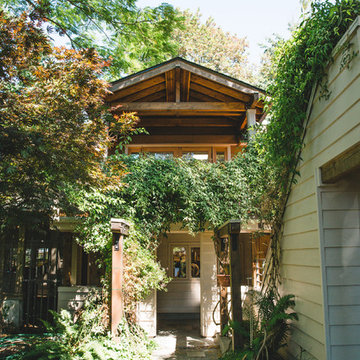
 Strouse Davis Architecture
The front door is tucked away at the front entry of the home, protected by the verandah overhead and gable roof projection. Concrete inset with quartzite and broken up by river rock create a luscious walkway to the front door.
David Cho Photography
www.DavidChoPhotography
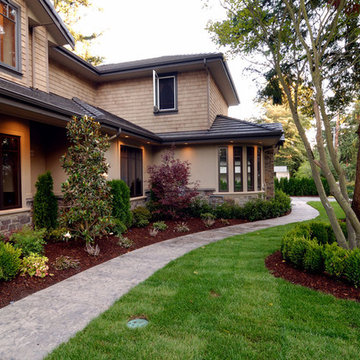
 Greywater Irrigation - Grey4Green.Com
A goregous landscape made possible with greywater irrigation AKA reusing sink and shower water to feed the landscape. The end product is an eco-friendly luscious lawn.

 Scott Christopher Homes
Nestled in the countryside and designed to accommodate a multi-generational family, this custom compound boasts a nearly 5,000 square foot main residence, an infinity pool with luscious landscaping, a guest and pool house as well as a pole barn. The spacious, yet cozy flow of the main residence fits perfectly with the farmhouse style exterior. The gourmet kitchen with separate bakery kitchen offers built-in banquette seating for casual dining and is open to a cozy dining room for more formal meals enjoyed in front of the wood-burning fireplace. Completing the main level is a library, mudroom and living room with rustic accents throughout. The upper level features a grand master suite, a guest bedroom with dressing room, a laundry room as well as a sizable home office. The lower level has a fireside sitting room that opens to the media and exercise rooms by custom-built sliding barn doors. The quaint guest house has a living room, dining room and full kitchen, plus an upper level with two bedrooms and a full bath, as well as a wrap-around porch overlooking the infinity edge pool and picturesque landscaping of the estate.
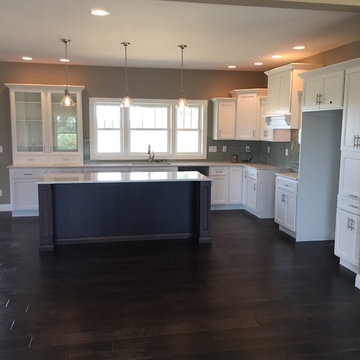
 Drake Homes
This luscious kitchen came together over a few meetings, and one road trip. The shaker style white panel cabinets compliment the stained island. The countertop is a quartz, and the glass tile backsplash is a mixture of blues and greens.
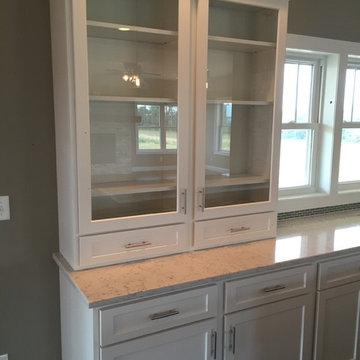 Drake Homes
This luscious kitchen came together over a few meetings, and one road trip. The shaker style white panel cabinets compliment the stained island. The countertop is a quartz, and the glass tile backsplash is a mixture of blues and greens.
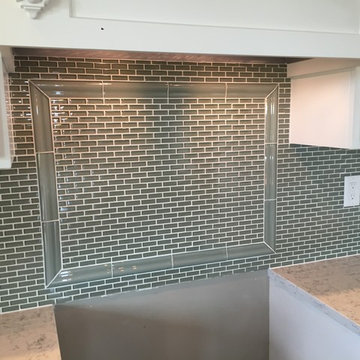 Drake Homes
This luscious kitchen came together over a few meetings, and one road trip. The shaker style white panel cabinets compliment the stained island. The countertop is a quartz, and the glass tile backsplash is a mixture of blues and greens.
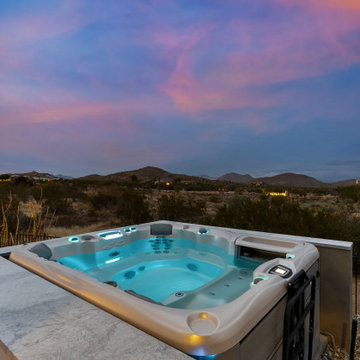 C&E Builders AZ
This luscious swimming pool in Scottsdale, Arizona features a hot tub, so you can enjoy the water on a warm or a chilly day, there is always an occasion to spend time outdoors! A fire pit in the middle adds a nice element to the mix.
 Kon-strux Developments

The texture in the wood grain of this cabinetry brings luscious warmth luxe to this bathroom.
(Rob Moroto, Calgary Photos)
Example of a large transitional master gray tile and glass tile marble floor wet room design in Calgary with furniture-like cabinets, medium tone wood cabinets, gray walls, an undermount sink and quartz countertops
Example of a large transitional master gray tile and glass tile marble floor wet room design in Calgary with furniture-like cabinets, medium tone wood cabinets, gray walls, an undermount sink and quartz countertops
 User
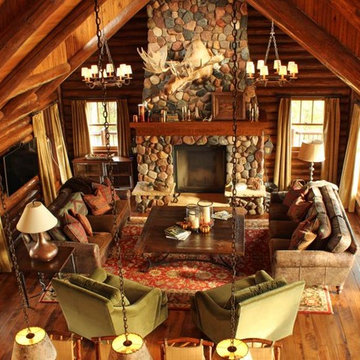
UserLarge stone fireplace with wood wrapped mantel is flanked by windows and long luscious velvet drapes in a log lodge of northern Wisconsin. Two iron chandeliers, opposing sofas and oversize wood and iron coffee cocktail table complete the up north look.
 Ashton's Blinds Draperies Shutters
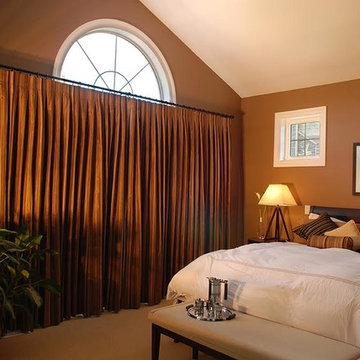
These luscious silk drapes soften the room while helping to control the light. The inverted pleat lends a simple elegance.
Mid-sized elegant master carpeted and beige floor bedroom photo in Toronto with brown walls
Mid-sized elegant master carpeted and beige floor bedroom photo in Toronto with brown walls
 Infinite Possibilities Landscape & Design
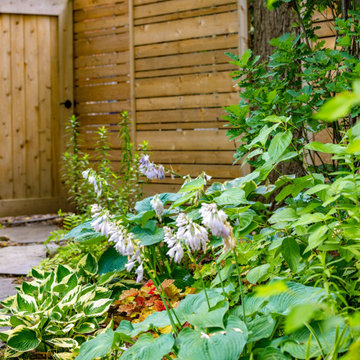
This is an example of a mid-sized transitional shade backyard stone and wood fence flower bed in Toronto for spring.
18