
Search results for "Luscious" in Home Design Ideas
 Ashton's Blinds Draperies Shutters
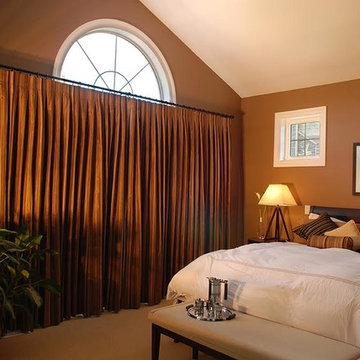
These luscious silk drapes soften the room while helping to control the light. The inverted pleat lends a simple elegance.
Mid-sized elegant master carpeted and beige floor bedroom photo in Toronto with brown walls
Mid-sized elegant master carpeted and beige floor bedroom photo in Toronto with brown walls
 Infinite Possibilities Landscape & Design
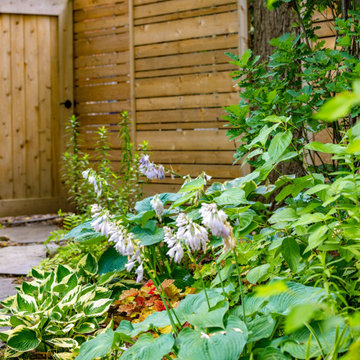
This is an example of a mid-sized transitional shade backyard stone and wood fence flower bed in Toronto for spring.
 TVL Creative Ltd.

This little guest room is filled with moments of sophisticated spunk! From the shag carpeting and pops of luscious color to the wooden dots dancing across the wall this little retreat is the perfect place to welcome our client’s out-of-town guests.
Find the right local pro for your project
 Drake Homes
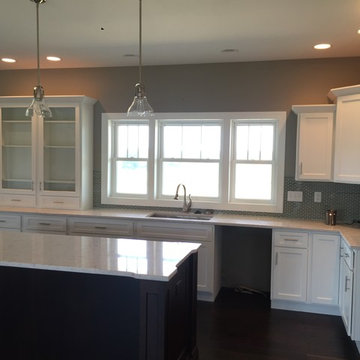
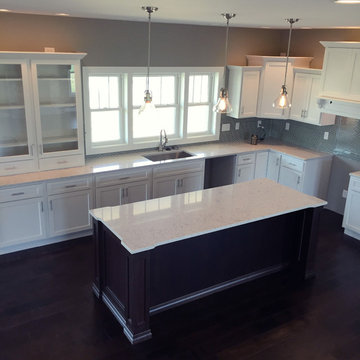
This luscious kitchen came together over a few meetings, and one road trip. The shaker style white panel cabinets compliment the stained island. The countertop is a quartz, and the glass tile backsplash is a mixture of blues and greens.

 Drake Homes
This luscious kitchen came together over a few meetings, and one road trip. The shaker style white panel cabinets compliment the stained island. The countertop is a quartz, and the glass tile backsplash is a mixture of blues and greens.
 Drake Homes
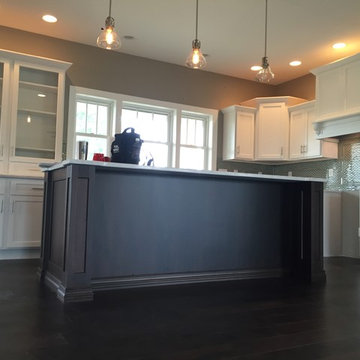
This luscious kitchen came together over a few meetings, and one road trip. The shaker style white panel cabinets compliment the stained island. The countertop is a quartz, and the glass tile backsplash is a mixture of blues and greens.
 Scott + Cormia
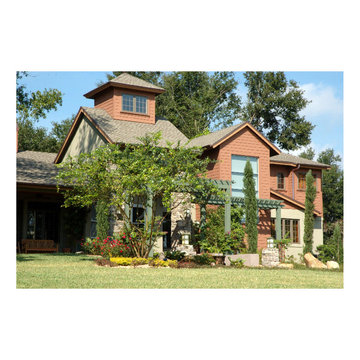
Completed in 2005, this 5,000 sq. ft. single family residence showcases a beautiful Florida lake view in the front and a luscious garden retreat and pool in the back.
Ray Scott was the architect, owner and contractor on this residence.

 JMorris Design LLC
Breakfast nook - eclectic medium tone wood floor, brown floor and wallpaper breakfast nook idea in New York with multicolored walls
 Cameron Homes Inc.
Cheryl Silsbe Photography
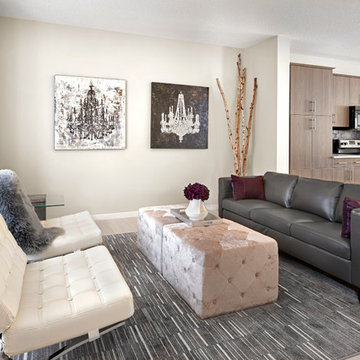
Living room - mid-sized transitional formal and open concept vinyl floor living room idea in Edmonton with beige walls, no fireplace and no tv
Living room - mid-sized transitional formal and open concept vinyl floor living room idea in Edmonton with beige walls, no fireplace and no tv
 C&E Builders AZ

This luscious swimming pool in Scottsdale, Arizona features a hot tub, so you can enjoy the water on a warm or a chilly day, there is always an occasion to spend time outdoors! A fire pit in the middle adds a nice element to the mix.
 Drake Homes
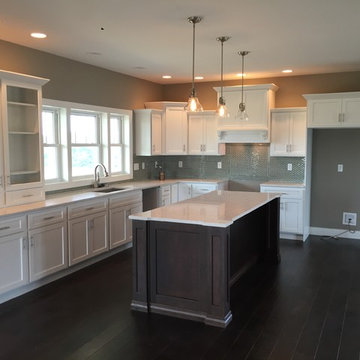
This luscious kitchen came together over a few meetings, and one road trip. The shaker style white panel cabinets compliment the stained island. The countertop is a quartz, and the glass tile backsplash is a mixture of blues and greens.
 Strouse Davis Architecture
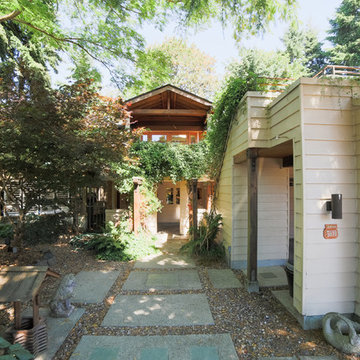
The front door is tucked away at the front entry of the home, protected by the verandah overhead and gable roof projection. Concrete inset with quartzite and broken up by river rock create a luscious walkway to the front door.
David Cho Photography
www.DavidChoPhotography
 Drake Homes
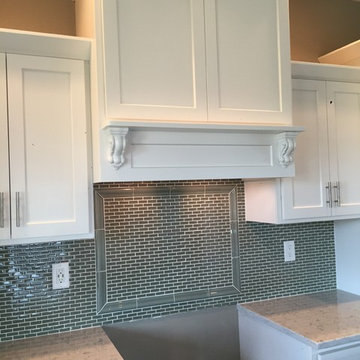
This luscious kitchen came together over a few meetings, and one road trip. The shaker style white panel cabinets compliment the stained island. The countertop is a quartz, and the glass tile backsplash is a mixture of blues and greens.
 Furniture Row
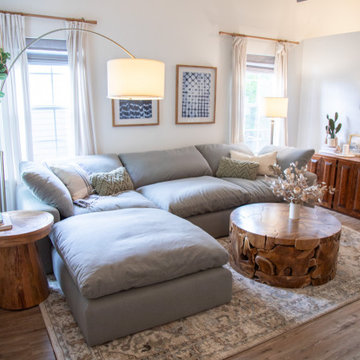
Whitney reimagined a formal dining room into a family-first living space. Anchored by the Luscious Sectional and complemented with the Jakarta Coffee Table, the room feels open, welcoming, and practical for daily life.
 C&E Builders AZ
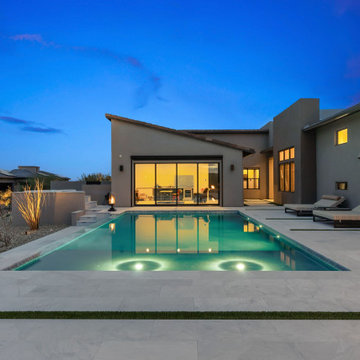
This luscious swimming pool in Scottsdale, Arizona features a hot tub, so you can enjoy the water on a warm or a chilly day, there is always an occasion to spend time outdoors! A fire pit in the middle adds a nice element to the mix.
 Drake Homes
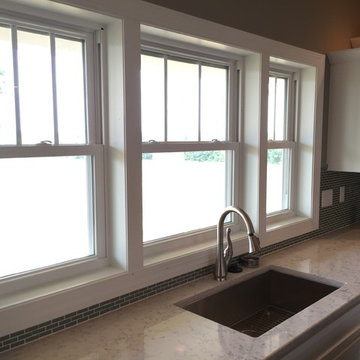
This luscious kitchen came together over a few meetings, and one road trip. The shaker style white panel cabinets compliment the stained island. The countertop is a quartz, and the glass tile backsplash is a mixture of blues and greens.
 Budget Blinds of Cambridge

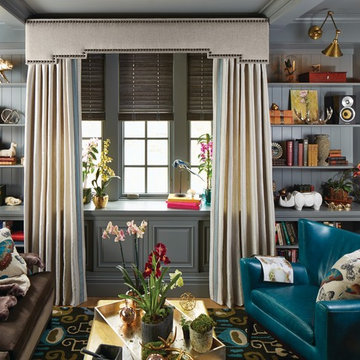
Large eclectic built-in desk dark wood floor and brown floor study room photo in Toronto with gray walls
 Board & Vellum

A luscious, green lawn with plenty of plantings and open space stretches beyond the backyard kitchen area.
Example of a mid-sized tuscan backyard stamped concrete patio kitchen design in Seattle with an awning
Example of a mid-sized tuscan backyard stamped concrete patio kitchen design in Seattle with an awning
 The Egg Design Group, LLC
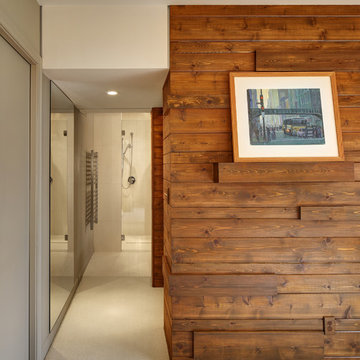
The project also included material upgrades and the integration of design details to present a clean, modern aesthetic with warm, rustic accents. Luscious vanilla wool Berber carpet, 6x24-inch limestone tiles and a palette of warm neutral hues enhance the rich wood tones. Form and function were prioritized throughout this transformation resulting in a space that has universal sophistication.
Tricia Shay Photography
19