
Search results for "Lush green" in Home Design Ideas
 User

UserVarying hues of lush green plantings give this small garden a tropical feel. The wooden fencing creates privacy and works equally well as a sound barrier. Palms and tall tropical plants add height and create the illusion of more space. The beautiful Blue stone pavers are from Stone Garden, NC. Photo credit: Matthew Erwin
 Green Living
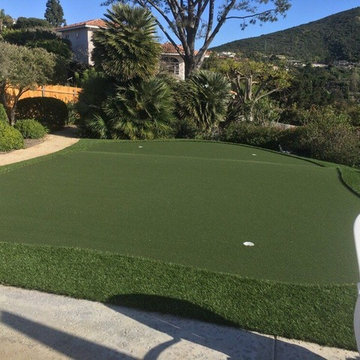
Design ideas for a large traditional partial sun backyard concrete paver outdoor basketball/tennis/multi-game court in Los Angeles.

 Serena & Lily
Image via Serena & Lily
Bedroom - mid-sized coastal medium tone wood floor bedroom idea in San Francisco with white walls and no fireplace
Bedroom - mid-sized coastal medium tone wood floor bedroom idea in San Francisco with white walls and no fireplace
Find the right local pro for your project
 ALA, Artistic Landscape Architecture
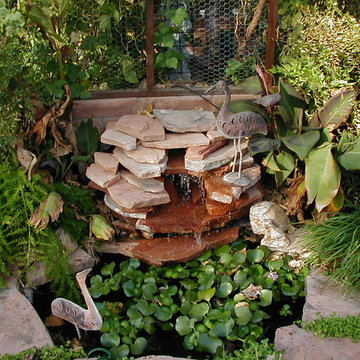
Inspiration for a mid-sized southwestern full sun backyard stone water fountain landscape in Phoenix.
 Lush Custom Gardening Company
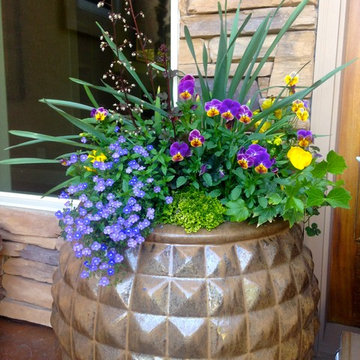
The Daffodils have bloomed in this spring container, but the foliage still adds a nice touch combined with continuing color from trailing Veronica, Violas, Heuchera blooms, and bright lime Selaginella Moss in the center Lush Custom Gardening
 UpScapers: Landscape, Elevated

We are often asked whether there are any limits to the Vistafolia system, and the answer is simple: the functions of our green walls are limited only by your imagination. Whether indoor or outdoor, residential or commercial, large or small, every space can benefit from our products. In some cases, we get the opportunity to combine large and small spaces on the same project.
This is a great example of such a project, with them wanting to beautify a section of bland walling that was a little ugly to the eye, while requiring a practical solution that would deter any would-be trespassers. For the large wall, we adorned it with our luxurious green panels, customized with exciting bursts of lavender. In no time at all, the client went from having unsightly brickwork, to a maintenance free, lush green ribbon of planting befitting of any environment.
 Vitruvius Built
Perched in a serene and sun-drenched south-facing location, this extraordinary A-frame home is a rare architectural gem, offering uninterrupted mountain and forest views from every window. The design effortlessly blends mid-century charm with modern sensibility, creating a warm and inviting atmosphere that is both stylish and functional and deeply grounded in the Japanese history of the A-frame architectural style.
The open floor plan is an entertainer’s dream, featuring a spacious living room that flows seamlessly into a bright and airy kitchen. Both spaces are enhanced by custom cabinetry and natural stone countertops, offering a perfect balance of luxury and comfort. Connecting these areas is a stunning living atrium, a lush green space that infuses the home with healthy, humidified air and natural beauty.
The master suite, occupying the entire second level, is a sanctuary of luxury and tranquility. With soaring 25-foot ceilings, this expansive retreat offers breathtaking views, a walk-in closet, and an en suite bathroom equipped with a rejuvenating steam shower. The versatile space is ample enough to accommodate a home office, making it a true retreat within the home.
Step outside, and you’ll discover lush outdoor living spaces designed for relaxation and entertainment. Multiple areas, including expansive redwood decks, a flagstone patio, a fire pit, and hot tub that provide endless opportunities to enjoy the natural surroundings. The outdoor wood sauna adds a touch of luxury, offering a serene escape after a day of mountain activities.
This A-frame home is more than just a residence; it is a tribute to the design and craftsmanship that is rooted in the Japanese style where the A-frame can trace its origin.

Sponsored
Columbus, OH

Wannemacher Interiors
Customized Award-Winning Interior Design Solutions in Franklin Cnty OH

 Luxe Custom Homes
This stunning modern farmhouse residence in Columbia, Tennessee, sits atop a transformed hilltop parcel, originally raw land that was expertly excavated to create a level 2-acre plateau. The site development included installing essential infrastructure such as paved roads, water lines, and electrical systems, turning an undeveloped ridge into a private, family-friendly haven with panoramic valley and mountain views.
The home features a crisp white board-and-batten and horizontal siding exterior, accented by natural stone foundations and stained timber beams for a perfect blend of rustic charm and contemporary edge. Dramatic black-framed windows flood the interior with natural light, while the dark asphalt shingle roof with gabled peaks adds depth and contrast. An expansive covered front porch, supported by cedar posts and topped with metal roofing, invites relaxation with seating areas overlooking the sunset. Additional highlights include an oversized two-car garage with white doors, a lower-level walkout basement ready for expansion, and smart-home-ready elements like energy-efficient construction. Twilight lighting accentuates the clean lines, making the house glow against the evening sky.
The landscaped yard is thoughtfully designed for everyday enjoyment, with manicured green lawns, gravel pathways, and low-maintenance shrubs lining the foundation. A circular asphalt driveway provides easy access and ample parking, curving gracefully around the property. In the backyard, a gravel patio area with a fire pit offers a cozy spot for gatherings, while a covered rear deck extends living space outdoors. The setup includes potential for additions like a pool, outdoor kitchen, or expanded entertaining zones, with features like a satellite dish and HVAC units discreetly placed for functionality without compromising aesthetics.
Perched on a scenic hilltop surrounded by wooded forests, the 2-acre lot provides plenty of flat, open space for children and dogs to play safely—ideal for games, picnics, or simply running free amid the fresh air. The elevated position ensures unobstructed, layered views of rolling hills, distant valleys, and seasonal foliage, creating a serene rural retreat feel. In summer, lush green trees frame the property; in fall and winter, bare branches reveal even broader vistas. This custom-developed site balances privacy, accessibility, and natural beauty, making it a true dream property for those seeking a luxurious escape in Tennessee's countryside.
 CB Architecture + Design
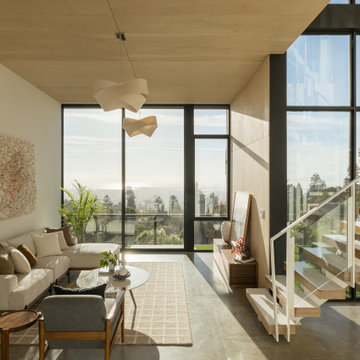
Lower-level living room of a ground-up new construction home in the Berkeley Hills, CA, as featured on America ByDesign on CBS. White floating switchback stair and glass panel railing rises at right, the lush green lawn of the lower garden level visible through the stair glazing beyond. Dark walnut mid-century lounge chair in foreground. Slatted walnut media credenza with leaning artwork and red sculptural accent piece at center. Small round walnut side table. Birch plywood ceiling panels. Polished concrete tile floors with grid-pattern woven rug. New Construction - Fold House - Berkeley Hills CA - CB Architecture + Design
 June Scott Design
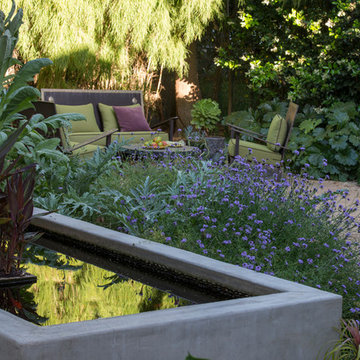

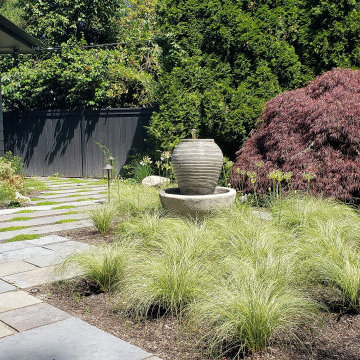
Blending a modern sensibility with traditional architecture, this garden features a front yard meadow with native grasses (Carex praecracilis) and wildflowers. Poured-in-place concrete pavers in a meandering pattern slow the approach from the sidewalk to the entry. The modestly-sized backyard has been maximized for entertaining with outdoor dining and lounging areas and subtle landscape lighting. Native plants, herbs, and edibles share the back garden beds, and a raised pond brings the garden to life.
Photo by Martin Cox Photography.


 FormLA Landscaping
Whether or not the fire is lit, it is a favorite foliage-wrapped retreat for reading and morning coffee.
Inspiration for a large contemporary drought-tolerant and shade backyard mulch and wood fence flower bed in Los Angeles for spring.
Inspiration for a large contemporary drought-tolerant and shade backyard mulch and wood fence flower bed in Los Angeles for spring.

Sponsored
Columbus, OH
Free consultation for landscape design!

Peabody Landscape Group
Columbus' Reliable Landscape Design & Contracting
 Dream Coast Builders
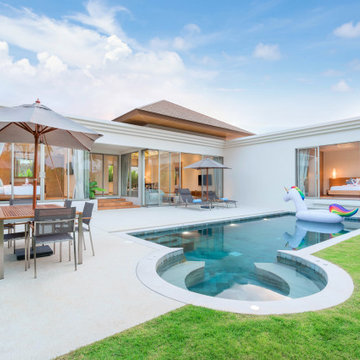
Welcome to our Houzz profile, where we specialize in creating stunning modern exteriors that redefine contemporary living. Imagine a modern exterior house featuring an inviting outdoor seating area, perfect for enjoying the beauty of your surroundings. Our designs often include a luxurious swimming pool with elegant pool steps and pool lights, surrounded by lush green grass and adorned with stylish outdoor pool umbrellas.
Whether you're lounging on pool lounge chairs or dining at an outdoor table, every moment spent here is an experience of comfort and style. Picture a serene bedroom with expansive glass windows and glass slide doors that seamlessly connect you to nature, along with a cozy side table and side table lamps for your convenience.
Our projects also incorporate ceiling lights, vibrant plants, and tall trees, enhancing the aesthetic appeal of your outdoor attached bedroom. Based in Clearwater FL, serving Tampa and the surrounding areas, we are committed to providing exceptional remodeling solutions, remodeling ideas, and interior ideas. Our expertise in general contracting, custom homes, and home additions ensures that your vision becomes a reality. Explore the possibilities with us and transform your home into a modern oasis!

 Louisiana Horticulture Services

This home owners front yard grass would not grow because of deep shade. So we replaced it with these gorgeous ground covers. We used Asian Jasmine, Autumn Fern, Mondo Grass, and Ligularia which as you can see is showing off its beautiful yellow blooms. Thank you goes to Tony Tradewell for this awesome design.

Sponsored
Columbus, OH
Wannemacher Interiors
Customized Award-Winning Interior Design Solutions in Franklin Cnty OH
 Dream Coast Builders
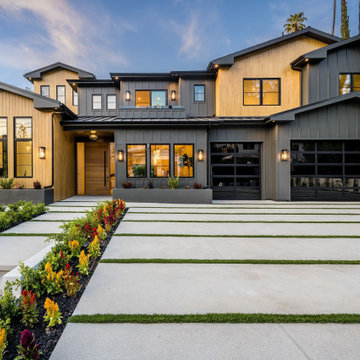
Welcome to our portfolio, where we specialize in creating Luxurious Exteriors and Beautiful Interiors that transform houses into dream homes. Explore our stunning designs featuring Luxurious Exterior Houses complemented by Beautiful Interiors and Decor. Our modern homes showcase meticulous attention to detail, with beautiful flowers and lush green grass enhancing the outdoor spaces.
Each property boasts elegant brick slab stairs and expansive glass windows that invite natural light, while strategically placed ceiling lights and wall lights create a warm ambiance throughout. Our designs include inviting garages with glass doors and stylish wooden entrance doors that make a lasting first impression.
Inside, you’ll find thoughtfully curated indoor plants and contemporary ceiling lights that bring life and vibrancy to every room. Surrounded by palm trees and exquisite home decor, our designs embody the essence of luxury living.
Located in Clearwater, FL, and serving Tampa, 33756, we are dedicated to remodeling and providing innovative remodeling ideas, comprehensive interior ideas, and expert general contracting services. Whether you’re considering custom homes or home additions, our team is here to guide you every step of the way.
 Dream Coast Builders
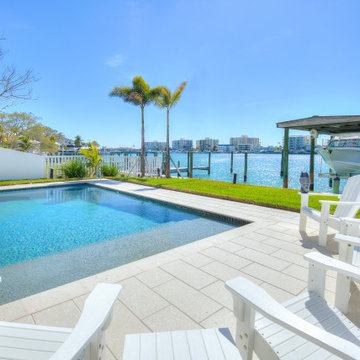
Welcome to our latest project on Houzz, a stunning Modern Pool with a Boat Dock in the beautiful surroundings of Clearwater, FL. This luxurious outdoor space features a sleek swimming pool with elegant pool steps and a tiled floor, perfect for relaxation and leisure. The boat dock provides convenient access to the lake, complemented by white wooden chairs for seating and a shade structure for comfort.
The lush green grass and strategically placed floor lights enhance the ambiance, while a variety of trees, including palm trees, and vibrant plants and flowers, add a touch of natural beauty. The wooden house covering fence offers privacy and seamlessly blends with the natural landscape, providing an uninterrupted view of the lake and the beautiful sky.
Inside, explore our remodeling ideas and interior concepts designed to transform your home. Whether it's general contracting, custom homes, or home additions, our expertise ensures that every detail is crafted to perfection. Embrace the essence of Tampa living with our house decor ideas, tailored to create a harmonious and stylish living environment. Welcome to a space where modern design meets natural beauty, all within the 33756 area.
21