
Search results for "Luster" in Home Design Ideas

 Luster Custom Homes & Remodeling

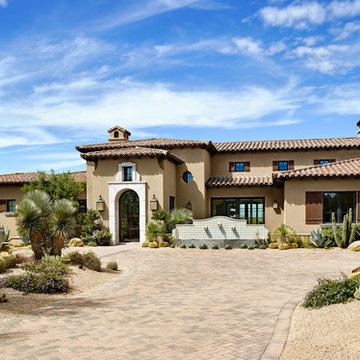
Located in the prestigious Silverleaf community in Scottsdale, Arizona, this mediterranean-inspired new home by Luster Custom Homes features top of the line finishes including hardwood floors, Wolf and Sub-Zero appliances, custom cabinetry and thoughtful details throughout.
Baxter Imaging
 Luster Custom Homes & Remodeling
Baxter Imaging
Transitional white tile bathroom photo in Phoenix with an undermount sink and white cabinets
Transitional white tile bathroom photo in Phoenix with an undermount sink and white cabinets
 Luster Custom Homes & Remodeling
French country medium tone wood floor family room photo in Phoenix with beige walls, a standard fireplace and a media wall
Find the right local pro for your project
 Luster Custom Homes & Remodeling
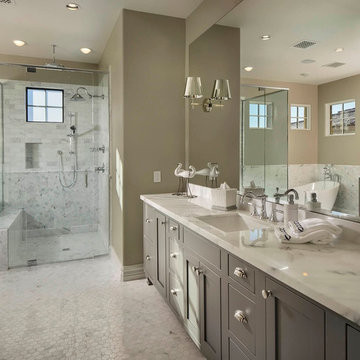
Located in the prestigious Silverleaf community in Scottsdale, Arizona, this mediterranean-inspired new home by Luster Custom Homes features gray custom cabinetry, white marble countertops and hexagon marble floor and shower tile detail.
 Luster Custom Homes & Remodeling
Baxter Imaging
Example of a transitional l-shaped kitchen design in Phoenix with raised-panel cabinets, beige cabinets, paneled appliances and limestone backsplash
Example of a transitional l-shaped kitchen design in Phoenix with raised-panel cabinets, beige cabinets, paneled appliances and limestone backsplash
 Stalwart Systems, LLC
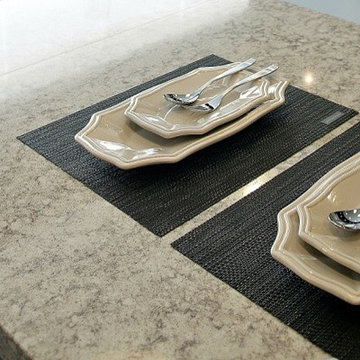
HanStone Quartz Walnut Luster MV616
Large minimalist home design photo in Chicago
Large minimalist home design photo in Chicago
 Luster Custom Homes & Remodeling
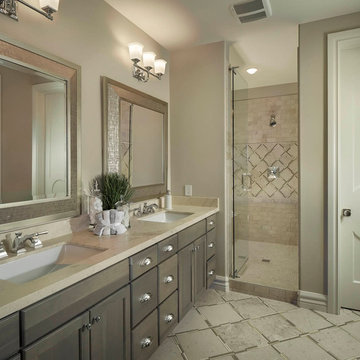
Located in the prestigious Silverleaf community in Scottsdale, Arizona, this mediterranean-inspired new home by Luster Custom Homes features top of the line finishes including hardwood floors, Wolf and Sub-Zero appliances, custom cabinetry and thoughtful details throughout.
Baxter Imaging
 German Kitchen Center

Dining room - modern light wood floor and beige floor dining room idea in New York with white walls and a standard fireplace
 Pacific Lustre Painting Co.
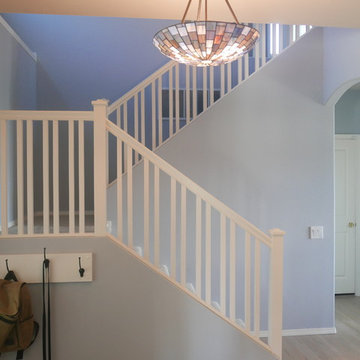
Staircase - mid-sized traditional carpeted u-shaped wood railing staircase idea in Seattle
 California Lustre

Pair of wall mounted white high gloss CB2 Stairway bookcases. New ceramics by Jonathan Adler & new books by Taschen & Phaidon. Vintage decorative books & decor by California Lustre.
photo credit: Tim Tracy

 Hoffman Grayson Architects LLP
Originally, the front of the house was on the left (eave) side, facing the primary street. Since the Garage was on the narrower, quieter side street, we decided that when we would renovate, we would reorient the front to the quieter side street, and enter through the front Porch.
So initially we built the fencing and Pergola entering from the side street into the existing Front Porch.
Then in 2003, we pulled off the roof, which enclosed just one large room and a bathroom, and added a full second story. Then we added the gable overhangs to create the effect of a cottage with dormers, so as not to overwhelm the scale of the site.
The shingles are stained Cabots Semi-Solid Deck and Siding Oil Stain, 7406, color: Burnt Hickory, and the trim is painted with Benjamin Moore Aura Exterior Low Luster Narraganset Green HC-157, (which is actually a dark blue).
Photo by Glen Grayson, AIA

 MAS Design
Helynn Ospina Photography
Large transitional formal and enclosed living room photo in San Francisco with white walls, a standard fireplace and a stone fireplace
Large transitional formal and enclosed living room photo in San Francisco with white walls, a standard fireplace and a stone fireplace
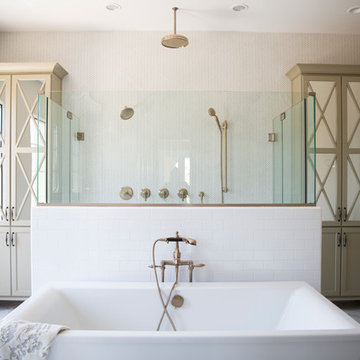
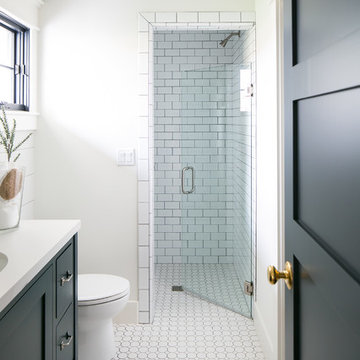
 Luster Custom Homes & Remodeling
Inspiration for a mid-sized cottage master white tile marble floor and white floor claw-foot bathtub remodel in Phoenix with recessed-panel cabinets, light wood cabinets, quartz countertops and a hinged shower door
 California Lustre
A detailed shot of a bookcase styled by California Lustre. All vintage books were sourced in shades to coordinate with the sofa and art in the living room. Perched atop the books is a Jonathan Adler vase.
photo credit: Tim Tracy
 The Luster Kind, Inc.

Trendy gray floor and wallpaper nursery photo in Los Angeles with multicolored walls
2