
Search results for "Luster" in Home Design Ideas

 Robert Elliott Custom Homes
Nathan Schroder Photography
BK Design Studio
Robert Elliott Custom Homes
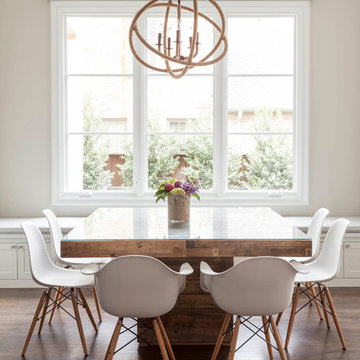
Dining room - transitional medium tone wood floor dining room idea in Dallas with beige walls
Dining room - transitional medium tone wood floor dining room idea in Dallas with beige walls
 Crowell + Co. Interiors
Q Avenue Photo

Family room - transitional enclosed dark wood floor and brown floor family room idea in Nashville with white walls, a wall-mounted tv, a standard fireplace and a brick fireplace
Family room - transitional enclosed dark wood floor and brown floor family room idea in Nashville with white walls, a wall-mounted tv, a standard fireplace and a brick fireplace
Find the right local pro for your project

 A360 a r c h i t e c t s
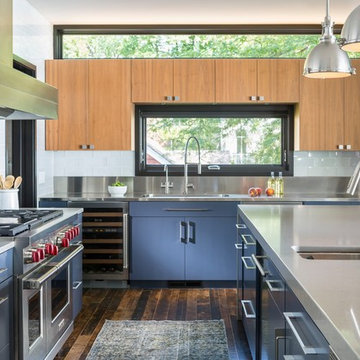
Example of a trendy l-shaped kitchen design in Bengaluru with flat-panel cabinets, black cabinets, glass sheet backsplash, stainless steel appliances and an island
 Interior Archaeology
Gallery Hall

Example of a huge tuscan dark wood floor and brown floor hallway design in Los Angeles with white walls
Example of a huge tuscan dark wood floor and brown floor hallway design in Los Angeles with white walls

 Dave Fox Design Build Remodelers
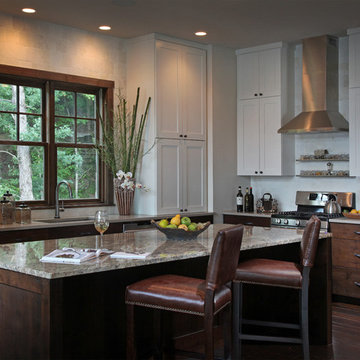
This remodel consisted of a whole house transformation. We took this 3 bedroom dated home and turned it into a 5 bedroom award winning showpiece, all without an addition. By reworking the awkward floor plan and lowering the living room floor to be level with the rest of the house we were able to create additional space within the existing footprint of the home. What was once the small lack-luster master suite, is now 2 kids bedrooms that share a jack and jill bath. The master suite was relocated to the first floor, and the kitchen that was located right at the front door, is now located in the back of the home with great access to the patio overlooking the golf course.
View more about this project and our company at our website: www.davefox.com

 Urbanology Designs

Check out our latest nursery room project for lifestyle influencer Dani Austin. Art deco meets Palm Springs baby! This room is full of whimsy and charm. Soft plush velvet, a feathery chandelier, and pale nit rug add loads of texture to this room. We could not be more in love with how it turned out!
 Studio 133
David O Marlow
Large mountain style formal and enclosed dark wood floor and brown floor living room photo in Denver with a standard fireplace, beige walls, a stone fireplace and no tv
Large mountain style formal and enclosed dark wood floor and brown floor living room photo in Denver with a standard fireplace, beige walls, a stone fireplace and no tv
 BayWorks Construction, Inc.
Dennis Mayer Photography

Large elegant freestanding desk dark wood floor home office photo in San Francisco with gray walls
Large elegant freestanding desk dark wood floor home office photo in San Francisco with gray walls

 NG-STUDIO Interior Design. Sanremo
Inspiration for a mid-sized eclectic medium tone wood floor kitchen/dining room combo remodel in Nice with beige walls
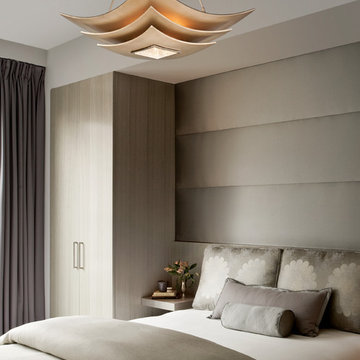
 Architectural Lighting & Design
Inspiration for a transitional guest bedroom remodel in Los Angeles with gray walls

 Kristin Laing
Photo: Kristin Laing © 2018 Houzz
Inspiration for a transitional beige floor and light wood floor dining room remodel in Austin with blue walls
Inspiration for a transitional beige floor and light wood floor dining room remodel in Austin with blue walls


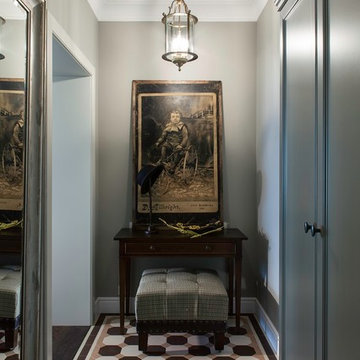

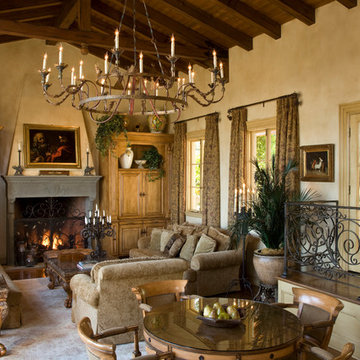
 Kathryne Designs, Inc

The Family Room is centered around a large, two-tier iron chandelier that hangs from the wood-beamed cathedral ceiling. The main seating area is situated around a stone fireplace that is flanked by custom oak cabinetry. There is a secondary seating area around a glass-top game table.
Mark Lohman Photography

 Lori Gentile Interior Design
Edward Gohlich
Living room - formal living room idea in San Diego with gray walls
Living room - formal living room idea in San Diego with gray walls

 David Marquardt Architectural Photography
David Marquardt

Example of a large trendy u-shaped porcelain tile eat-in kitchen design in Las Vegas with flat-panel cabinets, brown cabinets, metallic backsplash, mosaic tile backsplash, an island, an undermount sink, solid surface countertops and paneled appliances
Example of a large trendy u-shaped porcelain tile eat-in kitchen design in Las Vegas with flat-panel cabinets, brown cabinets, metallic backsplash, mosaic tile backsplash, an island, an undermount sink, solid surface countertops and paneled appliances
 Phinney Design Group
Rob Spring Photography
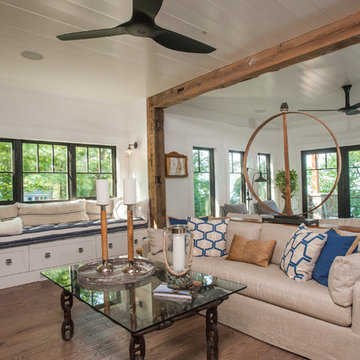
Living room - rustic living room idea in New York with white walls
Living room - rustic living room idea in New York with white walls
33