
Search results for "Luster" in Home Design Ideas
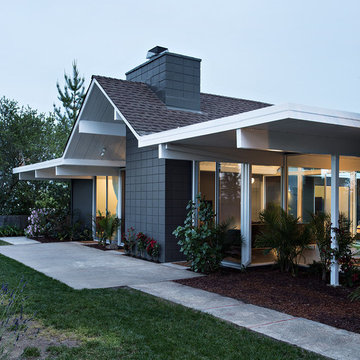

 TOTAL CONCEPTS

Open concept kitchen - contemporary dark wood floor open concept kitchen idea in San Francisco with shaker cabinets, white cabinets, green backsplash, stainless steel appliances and an island
 David Agnello Photography
David Agnello Photography

Mountain style open concept living room photo in Other with a standard fireplace
Mountain style open concept living room photo in Other with a standard fireplace
Find the right local pro for your project


 Shor Home
Laura Moss Photography
Mid-sized transitional formal dark wood floor living room photo in Boston with gray walls, a standard fireplace and no tv
Mid-sized transitional formal dark wood floor living room photo in Boston with gray walls, a standard fireplace and no tv

 Pati Robins
photo patirobins

Example of a small eclectic master laminate floor and gray floor bedroom design with black walls and no fireplace
Example of a small eclectic master laminate floor and gray floor bedroom design with black walls and no fireplace

 User
UserThe staircase, especially, where flowing, organic lines of polished steel and palisander create a glorious fusion that I think is a new modern classic, and a hallmark of this project.
 User
UserPhotograph by Devon Banks
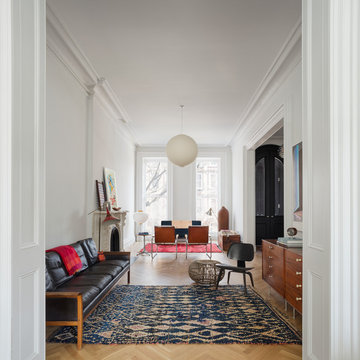
Living room - scandinavian enclosed medium tone wood floor living room idea in New York with white walls and a standard fireplace
Living room - scandinavian enclosed medium tone wood floor living room idea in New York with white walls and a standard fireplace

 Lori Gentile Interior Design
Breezy beach condo. Soft blue and taupe fabrics with sun washed woods.
Example of a beach style formal living room design in San Diego
Example of a beach style formal living room design in San Diego

 Dave Fox Design Build Remodelers
This remodel consisted of a whole house transformation. We took this 3 bedroom dated home and turned it into a 5 bedroom award winning showpiece, all without an addition. By reworking the awkward floor plan and lowering the living room floor to be level with the rest of the house we were able to create additional space within the existing footprint of the home. What was once the small lack-luster master suite, is now 2 kids bedrooms that share a jack and jill bath. The master suite was relocated to the first floor, and the kitchen that was located right at the front door, is now located in the back of the home with great access to the patio overlooking the golf course.
View more about this project and our company at our website: www.davefox.com

 Breeze Giannasio Interiors
Konstrukt Photo
Inspiration for a large eclectic open concept concrete floor living room remodel in Los Angeles with white walls, no fireplace and no tv
Inspiration for a large eclectic open concept concrete floor living room remodel in Los Angeles with white walls, no fireplace and no tv
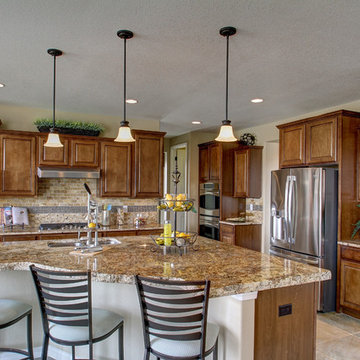
 Housing & Building Association of Colorado Springs
Century Communities
Elegant l-shaped kitchen photo in Denver with an undermount sink, raised-panel cabinets, medium tone wood cabinets, beige backsplash and stainless steel appliances
Elegant l-shaped kitchen photo in Denver with an undermount sink, raised-panel cabinets, medium tone wood cabinets, beige backsplash and stainless steel appliances

 Mitra Designs Studio Collaborative
Susan Teare Photography
Example of a trendy bathroom design in Burlington with open cabinets, green walls and a vessel sink
Example of a trendy bathroom design in Burlington with open cabinets, green walls and a vessel sink

 Mann Design Studio
Peter Molick Photography
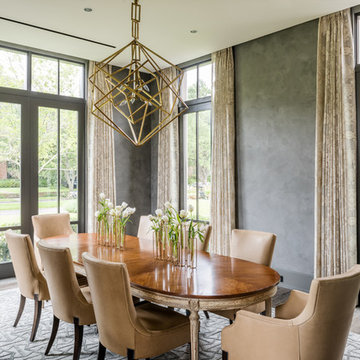
Transitional dark wood floor dining room photo in Houston with gray walls
Transitional dark wood floor dining room photo in Houston with gray walls

 CLB Architects
Matthew Millman

Eat-in kitchen - rustic dark wood floor eat-in kitchen idea in Other with an undermount sink, flat-panel cabinets, medium tone wood cabinets and an island
Eat-in kitchen - rustic dark wood floor eat-in kitchen idea in Other with an undermount sink, flat-panel cabinets, medium tone wood cabinets and an island
 Euroline Steel Windows

Inspiration for a contemporary wooden l-shaped open and glass railing staircase remodel in Orange County
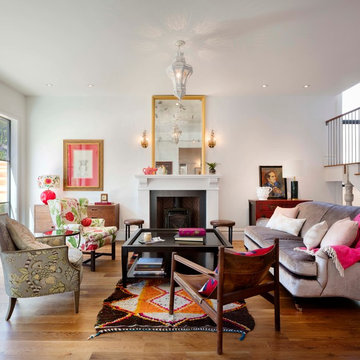
Inspiration for a mid-sized transitional open concept and formal medium tone wood floor living room remodel in Denver with a standard fireplace, no tv, white walls and a stone fireplace
 Mike Schwartz Photo
Mike Schwartz
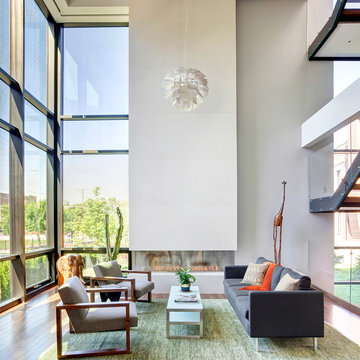
Trendy formal medium tone wood floor living room photo in Chicago with white walls and a ribbon fireplace
Trendy formal medium tone wood floor living room photo in Chicago with white walls and a ribbon fireplace
32