
Search results for "Luxurious real" in Home Design Ideas
 Aremac Photography
Aremac Photography

Example of a trendy single-wall light wood floor and beige floor wet bar design in Miami with an undermount sink, medium tone wood cabinets and gray countertops
Example of a trendy single-wall light wood floor and beige floor wet bar design in Miami with an undermount sink, medium tone wood cabinets and gray countertops
 SAGA Realty & Construction

Inspiration for a small coastal guest vinyl floor and brown floor bedroom remodel in Other with beige walls and no fireplace
 Elizabeth Priest, Jason Glast Luxury Real Estate
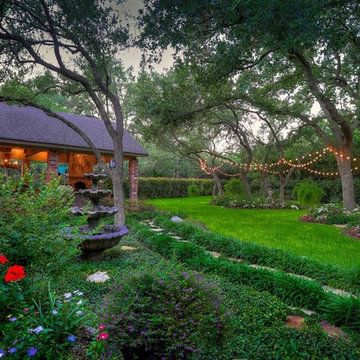
Inspiration for a traditional landscaping in Austin.
Find the right local pro for your project
 Rachel Betz Luxury Real Estate Design/Development

Beautiful Spanish style Mediterranean estate in Denver's upscale Cherry Hills Buell Mansion neighborhood. Beautiful formal but comfortable master bedroom that opens to the outside manicured courtyard patio. Wood ceilings and beams with wrought iron details. Wool carpet.
 SAGA Realty & Construction
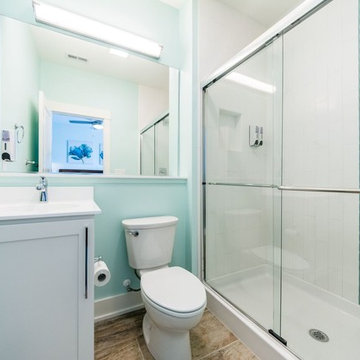
Bathroom - small coastal 3/4 blue tile, white tile and porcelain tile porcelain tile and brown floor bathroom idea in Other with shaker cabinets, gray cabinets, a two-piece toilet, beige walls, an integrated sink and solid surface countertops


Sponsored
Columbus, OH

Hope Restoration & General Contracting
Columbus Design-Build, Kitchen & Bath Remodeling, Historic Renovations
 Cheri Riley Group - Luxury Real Estate
VSI
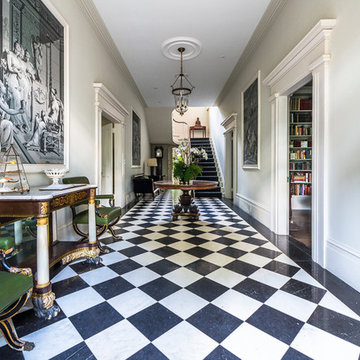
The 9-acre Mimosa Hall, built circa 1840, is a landmark of neoclassical design with extensive gardens in the vibrant historic district of Roswell, Georgia, 20 miles north of Atlanta. The 6,000-square-foot temple-style home has heart-of-pine floors throughout, a black-and-white marble hall, soaring ceilings, and 10 fireplaces. Famed architect Neel Reid made Mimosa his home in the 1920s, creating a double parlor and designing a long fieldstone driveway and courtyard. The gardens include century-old trees, imposing boxwood hedges, rare specimen trees, stone walls, paths, parterres, a swimming pool, and a 19th Century grist mill refashioned into a barn. In addition, 21 acres of adjoining woods are for sale, one of the few remaining tracts of developable land of its size within walking distance of Roswell’s old town square.
 SAGA Realty & Construction
Inspiration for a coastal backyard concrete and rectangular pool remodel in Other

 City Ventures
Master Bathroom at our Mainhouse Community in Encinitas. *Community is Sold Out.
Homes are still available at our Insignia Carlsbad location. Starting in the Low $1 Millions.
Call: 760.730.9150
Visit: 1651 Oak Avenue, Carlsbad, CA 92008
 Rachel Betz Luxury Real Estate Design/Development
Fabulous powder room with mix of rustic and traditional touches. Copper sink, travertine countertop, formal wallpaper, hand scraped wood floors.
Mid-sized tuscan dark wood floor powder room photo in Denver with purple walls and a vessel sink
Mid-sized tuscan dark wood floor powder room photo in Denver with purple walls and a vessel sink
 Rachel Betz Luxury Real Estate Design/Development
Beautiful Spanish style Mediterranean estate in Denver's upscale Buell Mansion neighborhood. Beautiful formal but comfortable family room with stone fireplace and handscraped wood floors. Wood ceilings and beams with wrought iron details. Gourmet kitchen in the background. Mix of traditional & contemporary.

 BRANA Designs

Example of a huge trendy galley light wood floor and beige floor open concept kitchen design in Los Angeles with an island, an undermount sink, flat-panel cabinets, light wood cabinets, paneled appliances and beige countertops
Sponsored
Columbus, OH
Hope Restoration & General Contracting
Columbus Design-Build, Kitchen & Bath Remodeling, Historic Renovations

 LRES Marketing • Luxury Real Estate Services LLC
Trendy dark wood floor and brown floor dining room photo in Austin with white walls

Inspiration for a huge contemporary medium tone wood floor great room remodel in Salt Lake City with gray walls and a two-sided fireplace

Inspiration for a huge contemporary formal and open concept medium tone wood floor living room remodel in Salt Lake City with gray walls, a two-sided fireplace, a metal fireplace and no tv

Sponsored
Columbus, OH

Structural Remodeling
Franklin County's Heavy Timber Specialists | Best of Houzz 2020!
 Rachel Betz Luxury Real Estate Design/Development
Fabulous master bathroom suite with mix of rustic and traditional touches. Stone sink, glass countertop, huge mirrors, wall mount faucets, travertine stone floors, sconces.
 Cheri Riley Group - Luxury Real Estate
VSI
The cobblestone driveway was designed and installed by Neel Reid during the period of his ownership of Mimosa Hall.
The 9-acre Mimosa Hall, built circa 1840, is a landmark of neoclassical design with extensive gardens in the vibrant historic district of Roswell, Georgia, 20 miles north of Atlanta. The 6,000-square-foot temple-style home has heart-of-pine floors throughout, a black-and-white marble hall, soaring ceilings, and 10 fireplaces. Famed architect Neel Reid made Mimosa his home in the 1920s, creating a double parlor and designing a long fieldstone driveway and courtyard. The gardens include century-old trees, imposing boxwood hedges, rare specimen trees, stone walls, paths, parterres, a swimming pool, and a 19th Century grist mill refashioned into a barn. In addition, 21 acres of adjoining woods are for sale, one of the few remaining tracts of developable land of its size within walking distance of Roswell’s old town square.
1