
Search results for "Luxury house plan" in Home Design Ideas
 Donald A. Gardner Architects
This stunning home was built by RUBIX Luxury Builder in Burns, Tennessee, as the personal residence of the builder. Set on a 5-acre lot just outside Nashville, The Rometta impresses from the start with contrasting black siding and a natural stone façade. A striking waterfall-style concrete walkway leads to the entrance—truly a work of art.
In the back, you'll find a fenced-in yard complete with a spacious covered porch, a sparkling pool, and a cozy firepit—perfect for outdoor living.
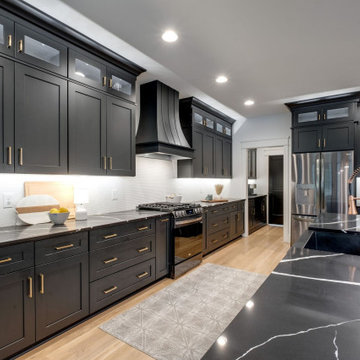
A dramatic archway opens to a two-story foyer with an elegant open staircase. The great room features a central fireplace flanked by custom built-ins, and the black-and-white kitchen continues the bold design aesthetic. Family dining is accommodated with both a breakfast nook and formal dining room, while a walk-in pantry and butler’s pantry add everyday convenience.
The luxurious master suite is located on the first floor and boasts a tray ceiling and bay window. The spa-like master bathroom includes a freestanding black bathtub, a tiled walk-in shower, and a dual-sink vanity. A home office and a well-equipped utility room round out the main level.
 Donald A. Gardner Architects
This stunning home was built by RUBIX Luxury Builder in Burns, Tennessee, as the personal residence of the builder. Set on a 5-acre lot just outside Nashville, The Rometta impresses from the start with contrasting black siding and a natural stone façade. A striking waterfall-style concrete walkway leads to the entrance—truly a work of art.
In the back, you'll find a fenced-in yard complete with a spacious covered porch, a sparkling pool, and a cozy firepit—perfect for outdoor living.
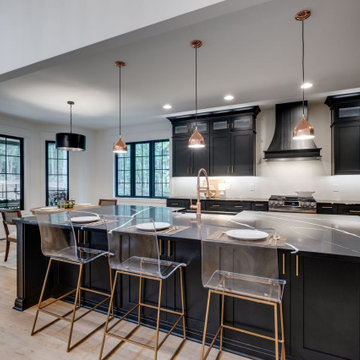
A dramatic archway opens to a two-story foyer with an elegant open staircase. The great room features a central fireplace flanked by custom built-ins, and the black-and-white kitchen continues the bold design aesthetic. Family dining is accommodated with both a breakfast nook and formal dining room, while a walk-in pantry and butler’s pantry add everyday convenience.
The luxurious master suite is located on the first floor and boasts a tray ceiling and bay window. The spa-like master bathroom includes a freestanding black bathtub, a tiled walk-in shower, and a dual-sink vanity. A home office and a well-equipped utility room round out the main level.
 Donald A. Gardner Architects
This stunning home was built by RUBIX Luxury Builder in Burns, Tennessee, as the personal residence of the builder. Set on a 5-acre lot just outside Nashville, The Rometta impresses from the start with contrasting black siding and a natural stone façade. A striking waterfall-style concrete walkway leads to the entrance—truly a work of art.
In the back, you'll find a fenced-in yard complete with a spacious covered porch, a sparkling pool, and a cozy firepit—perfect for outdoor living.
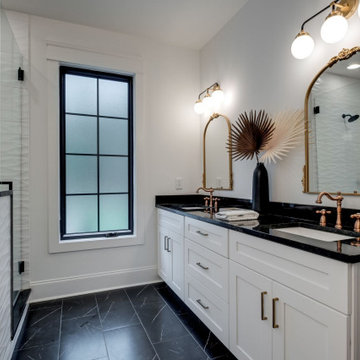
A dramatic archway opens to a two-story foyer with an elegant open staircase. The great room features a central fireplace flanked by custom built-ins, and the black-and-white kitchen continues the bold design aesthetic. Family dining is accommodated with both a breakfast nook and formal dining room, while a walk-in pantry and butler’s pantry add everyday convenience.
The luxurious master suite is located on the first floor and boasts a tray ceiling and bay window. The spa-like master bathroom includes a freestanding black bathtub, a tiled walk-in shower, and a dual-sink vanity. A home office and a well-equipped utility room round out the main level.
Find the right local pro for your project
 Donald A. Gardner Architects
This stunning home was built by RUBIX Luxury Builder in Burns, Tennessee, as the personal residence of the builder. Set on a 5-acre lot just outside Nashville, The Rometta impresses from the start with contrasting black siding and a natural stone façade. A striking waterfall-style concrete walkway leads to the entrance—truly a work of art.
In the back, you'll find a fenced-in yard complete with a spacious covered porch, a sparkling pool, and a cozy firepit—perfect for outdoor living.
A dramatic archway opens to a two-story foyer with an elegant open staircase. The great room features a central fireplace flanked by custom built-ins, and the black-and-white kitchen continues the bold design aesthetic. Family dining is accommodated with both a breakfast nook and formal dining room, while a walk-in pantry and butler’s pantry add everyday convenience.
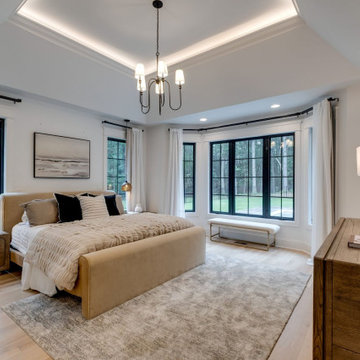
The luxurious master suite is located on the first floor and boasts a tray ceiling and bay window. The spa-like master bathroom includes a freestanding black bathtub, a tiled walk-in shower, and a dual-sink vanity. A home office and a well-equipped utility room round out the main level.
 Donald A. Gardner Architects
This stunning home was built by RUBIX Luxury Builder in Burns, Tennessee, as the personal residence of the builder. Set on a 5-acre lot just outside Nashville, The Rometta impresses from the start with contrasting black siding and a natural stone façade. A striking waterfall-style concrete walkway leads to the entrance—truly a work of art.
In the back, you'll find a fenced-in yard complete with a spacious covered porch, a sparkling pool, and a cozy firepit—perfect for outdoor living.
A dramatic archway opens to a two-story foyer with an elegant open staircase. The great room features a central fireplace flanked by custom built-ins, and the black-and-white kitchen continues the bold design aesthetic. Family dining is accommodated with both a breakfast nook and formal dining room, while a walk-in pantry and butler’s pantry add everyday convenience.
The luxurious master suite is located on the first floor and boasts a tray ceiling and bay window. The spa-like master bathroom includes a freestanding black bathtub, a tiled walk-in shower, and a dual-sink vanity. A home office and a well-equipped utility room round out the main level.
 My Home Floor Plans
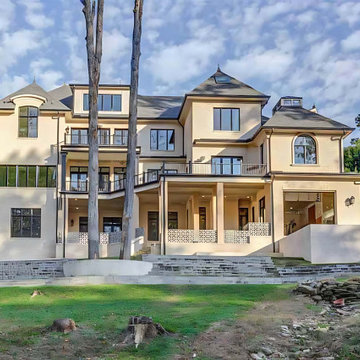
This breathtaking 8,043 sq. ft. luxury house plan blends the timeless elegance of a French Château with modern functionality. Featuring 4 bedrooms, 4 bathrooms, a grand foyer, front-entry 3-car garage, and multiple outdoor living spaces—including a terrace, screened porch, and covered patio—this home is designed for both sophistication and comfort. Inside, you’ll find a spacious open floor plan, chef’s kitchen with island and eating bar, sunlit breakfast nook, and an elegant great room with fireplace. The Owner Suite offers a private retreat with a walk-in closet and spa-inspired bath, while CAD blueprints and engineering are included for ease of construction. Perfect for families or entertainers seeking a traditional European-inspired estate in Boston.
 Donald A. Gardner Architects
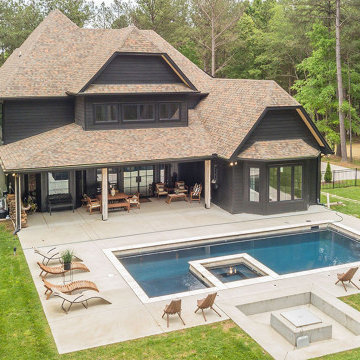
This stunning home was built by RUBIX Luxury Builder in Burns, Tennessee, as the personal residence of the builder. Set on a 5-acre lot just outside Nashville, The Rometta impresses from the start with contrasting black siding and a natural stone façade. A striking waterfall-style concrete walkway leads to the entrance—truly a work of art.
In the back, you'll find a fenced-in yard complete with a spacious covered porch, a sparkling pool, and a cozy firepit—perfect for outdoor living.
A dramatic archway opens to a two-story foyer with an elegant open staircase. The great room features a central fireplace flanked by custom built-ins, and the black-and-white kitchen continues the bold design aesthetic. Family dining is accommodated with both a breakfast nook and formal dining room, while a walk-in pantry and butler’s pantry add everyday convenience.
The luxurious master suite is located on the first floor and boasts a tray ceiling and bay window. The spa-like master bathroom includes a freestanding black bathtub, a tiled walk-in shower, and a dual-sink vanity. A home office and a well-equipped utility room round out the main level.


 Donald A. Gardner Architects
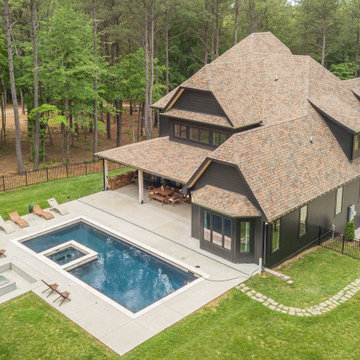
This stunning home was built by RUBIX Luxury Builder in Burns, Tennessee, as the personal residence of the builder. Set on a 5-acre lot just outside Nashville, The Rometta impresses from the start with contrasting black siding and a natural stone façade. A striking waterfall-style concrete walkway leads to the entrance—truly a work of art.
In the back, you'll find a fenced-in yard complete with a spacious covered porch, a sparkling pool, and a cozy firepit—perfect for outdoor living.
A dramatic archway opens to a two-story foyer with an elegant open staircase. The great room features a central fireplace flanked by custom built-ins, and the black-and-white kitchen continues the bold design aesthetic. Family dining is accommodated with both a breakfast nook and formal dining room, while a walk-in pantry and butler’s pantry add everyday convenience.
The luxurious master suite is located on the first floor and boasts a tray ceiling and bay window. The spa-like master bathroom includes a freestanding black bathtub, a tiled walk-in shower, and a dual-sink vanity. A home office and a well-equipped utility room round out the main level.
 Donald A. Gardner Architects
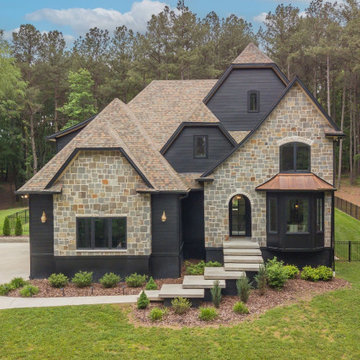
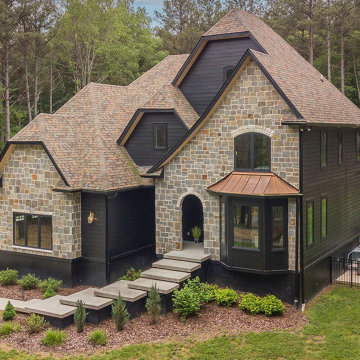
This stunning home was built by RUBIX Luxury Builder in Burns, Tennessee, as the personal residence of the builder. Set on a 5-acre lot just outside Nashville, The Rometta impresses from the start with contrasting black siding and a natural stone façade. A striking waterfall-style concrete walkway leads to the entrance—truly a work of art.
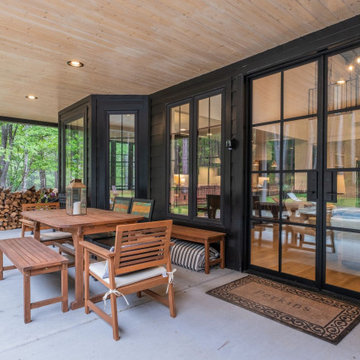
In the back, you'll find a fenced-in yard complete with a spacious covered porch, a sparkling pool, and a cozy firepit—perfect for outdoor living.
A dramatic archway opens to a two-story foyer with an elegant open staircase. The great room features a central fireplace flanked by custom built-ins, and the black-and-white kitchen continues the bold design aesthetic. Family dining is accommodated with both a breakfast nook and formal dining room, while a walk-in pantry and butler’s pantry add everyday convenience.
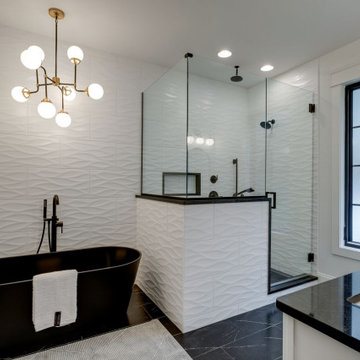
The luxurious master suite is located on the first floor and boasts a tray ceiling and bay window. The spa-like master bathroom includes a freestanding black bathtub, a tiled walk-in shower, and a dual-sink vanity. A home office and a well-equipped utility room round out the main level.
 Donald A. Gardner Architects
This stunning home was built by RUBIX Luxury Builder in Burns, Tennessee, as the personal residence of the builder. Set on a 5-acre lot just outside Nashville, The Rometta impresses from the start with contrasting black siding and a natural stone façade. A striking waterfall-style concrete walkway leads to the entrance—truly a work of art.
In the back, you'll find a fenced-in yard complete with a spacious covered porch, a sparkling pool, and a cozy firepit—perfect for outdoor living.
A dramatic archway opens to a two-story foyer with an elegant open staircase. The great room features a central fireplace flanked by custom built-ins, and the black-and-white kitchen continues the bold design aesthetic. Family dining is accommodated with both a breakfast nook and formal dining room, while a walk-in pantry and butler’s pantry add everyday convenience.
The luxurious master suite is located on the first floor and boasts a tray ceiling and bay window. The spa-like master bathroom includes a freestanding black bathtub, a tiled walk-in shower, and a dual-sink vanity. A home office and a well-equipped utility room round out the main level.
 Donald A. Gardner Architects
This stunning home was built by RUBIX Luxury Builder in Burns, Tennessee, as the personal residence of the builder. Set on a 5-acre lot just outside Nashville, The Rometta impresses from the start with contrasting black siding and a natural stone façade. A striking waterfall-style concrete walkway leads to the entrance—truly a work of art.
In the back, you'll find a fenced-in yard complete with a spacious covered porch, a sparkling pool, and a cozy firepit—perfect for outdoor living.
A dramatic archway opens to a two-story foyer with an elegant open staircase. The great room features a central fireplace flanked by custom built-ins, and the black-and-white kitchen continues the bold design aesthetic. Family dining is accommodated with both a breakfast nook and formal dining room, while a walk-in pantry and butler’s pantry add everyday convenience.
The luxurious master suite is located on the first floor and boasts a tray ceiling and bay window. The spa-like master bathroom includes a freestanding black bathtub, a tiled walk-in shower, and a dual-sink vanity. A home office and a well-equipped utility room round out the main level.
 Donald A. Gardner Architects
This stunning home was built by RUBIX Luxury Builder in Burns, Tennessee, as the personal residence of the builder. Set on a 5-acre lot just outside Nashville, The Rometta impresses from the start with contrasting black siding and a natural stone façade. A striking waterfall-style concrete walkway leads to the entrance—truly a work of art.
In the back, you'll find a fenced-in yard complete with a spacious covered porch, a sparkling pool, and a cozy firepit—perfect for outdoor living.
A dramatic archway opens to a two-story foyer with an elegant open staircase. The great room features a central fireplace flanked by custom built-ins, and the black-and-white kitchen continues the bold design aesthetic. Family dining is accommodated with both a breakfast nook and formal dining room, while a walk-in pantry and butler’s pantry add everyday convenience.
The luxurious master suite is located on the first floor and boasts a tray ceiling and bay window. The spa-like master bathroom includes a freestanding black bathtub, a tiled walk-in shower, and a dual-sink vanity. A home office and a well-equipped utility room round out the main level.
 The House Designers
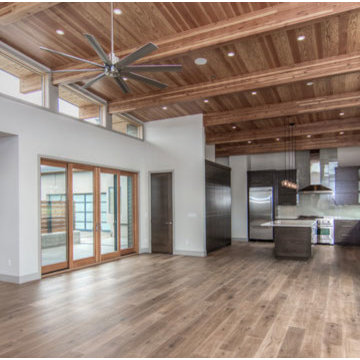
Gourmet kitchen with high end appliances and plenty of storage and counter space.

Sponsored
Westerville, OH

Custom Home Works
Franklin County's Award-Winning Design, Build and Remodeling Expert
 Whipple Russell Architects

Laurel Way Beverly Hills luxury modern mansion glass wall exterior & front entrance water & fire feature. Photo by William MacCollum.
Large minimalist multicolored three-story mixed siding flat roof photo in Los Angeles with a white roof
Large minimalist multicolored three-story mixed siding flat roof photo in Los Angeles with a white roof
 Donald A. Gardner Architects
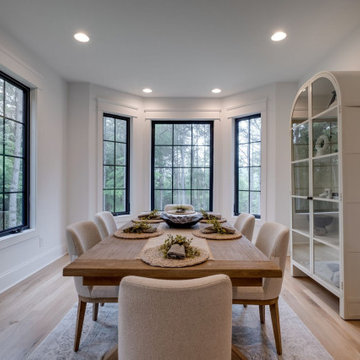
This stunning home was built by RUBIX Luxury Builder in Burns, Tennessee, as the personal residence of the builder. Set on a 5-acre lot just outside Nashville, The Rometta impresses from the start with contrasting black siding and a natural stone façade. A striking waterfall-style concrete walkway leads to the entrance—truly a work of art.
In the back, you'll find a fenced-in yard complete with a spacious covered porch, a sparkling pool, and a cozy firepit—perfect for outdoor living.
A dramatic archway opens to a two-story foyer with an elegant open staircase. The great room features a central fireplace flanked by custom built-ins, and the black-and-white kitchen continues the bold design aesthetic. Family dining is accommodated with both a breakfast nook and formal dining room, while a walk-in pantry and butler’s pantry add everyday convenience.
The luxurious master suite is located on the first floor and boasts a tray ceiling and bay window. The spa-like master bathroom includes a freestanding black bathtub, a tiled walk-in shower, and a dual-sink vanity. A home office and a well-equipped utility room round out the main level.
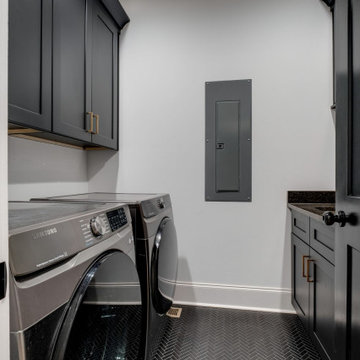 Donald A. Gardner Architects
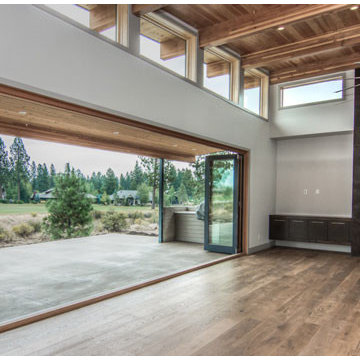
This stunning home was built by RUBIX Luxury Builder in Burns, Tennessee, as the personal residence of the builder. Set on a 5-acre lot just outside Nashville, The Rometta impresses from the start with contrasting black siding and a natural stone façade. A striking waterfall-style concrete walkway leads to the entrance—truly a work of art.
In the back, you'll find a fenced-in yard complete with a spacious covered porch, a sparkling pool, and a cozy firepit—perfect for outdoor living.
A dramatic archway opens to a two-story foyer with an elegant open staircase. The great room features a central fireplace flanked by custom built-ins, and the black-and-white kitchen continues the bold design aesthetic. Family dining is accommodated with both a breakfast nook and formal dining room, while a walk-in pantry and butler’s pantry add everyday convenience.
The luxurious master suite is located on the first floor and boasts a tray ceiling and bay window. The spa-like master bathroom includes a freestanding black bathtub, a tiled walk-in shower, and a dual-sink vanity. A home office and a well-equipped utility room round out the main level.

Sponsored
Westerville, OH
Custom Home Works
Franklin County's Award-Winning Design, Build and Remodeling Expert
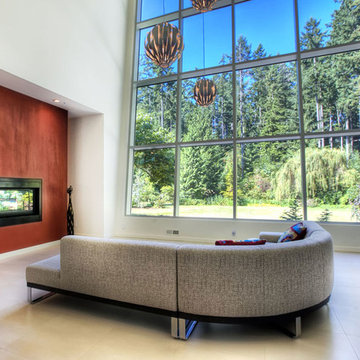
 Direct From The Designers | House Plans
A beautiful two-story family room with double sided fireplace and a wall of windows give this room a crisp, open feel. http://www.dfdhouseplans.com/plan/9850/
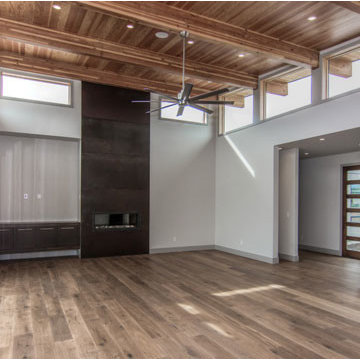
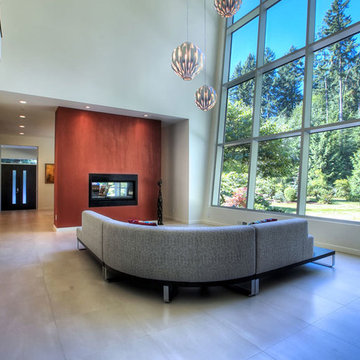 Direct From The Designers | House Plans
A beautiful two-story family room with double sided fireplace and a wall of windows give this room a crisp, open feel. http://www.dfdhouseplans.com/plan/9850/
24