
Search results for "Luxury house plan" in Home Design Ideas
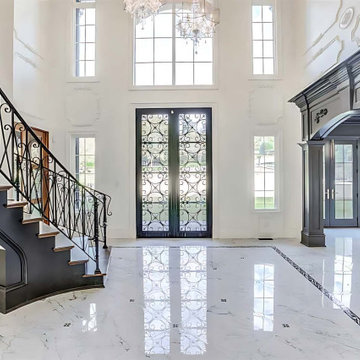
 My Home Floor Plans
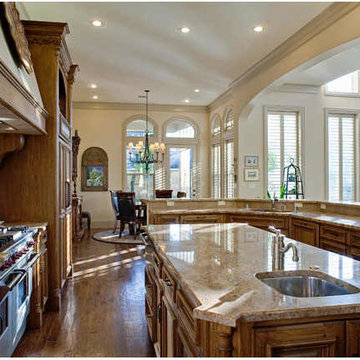
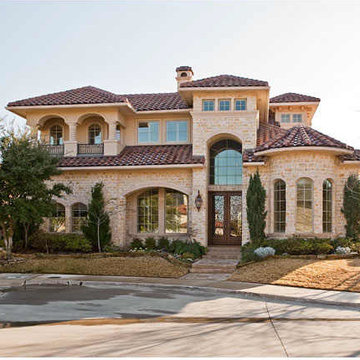
This breathtaking 8,043 sq. ft. luxury house plan blends the timeless elegance of a French Château with modern functionality. Featuring 4 bedrooms, 4 bathrooms, a grand foyer, front-entry 3-car garage, and multiple outdoor living spaces—including a terrace, screened porch, and covered patio—this home is designed for both sophistication and comfort. Inside, you’ll find a spacious open floor plan, chef’s kitchen with island and eating bar, sunlit breakfast nook, and an elegant great room with fireplace. The Owner Suite offers a private retreat with a walk-in closet and spa-inspired bath, while CAD blueprints and engineering are included for ease of construction. Perfect for families or entertainers seeking a traditional European-inspired estate in Boston.
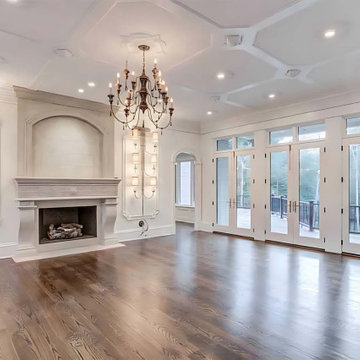 My Home Floor Plans
This breathtaking 8,043 sq. ft. luxury house plan blends the timeless elegance of a French Château with modern functionality. Featuring 4 bedrooms, 4 bathrooms, a grand foyer, front-entry 3-car garage, and multiple outdoor living spaces—including a terrace, screened porch, and covered patio—this home is designed for both sophistication and comfort. Inside, you’ll find a spacious open floor plan, chef’s kitchen with island and eating bar, sunlit breakfast nook, and an elegant great room with fireplace. The Owner Suite offers a private retreat with a walk-in closet and spa-inspired bath, while CAD blueprints and engineering are included for ease of construction. Perfect for families or entertainers seeking a traditional European-inspired estate in Boston.

 Breeze Giannasio Interiors
Meghan Bob Photography
Inspiration for a mid-sized transitional medium tone wood floor and brown floor foyer remodel in Los Angeles with gray walls and a brown front door
Inspiration for a mid-sized transitional medium tone wood floor and brown floor foyer remodel in Los Angeles with gray walls and a brown front door
Find the right local pro for your project
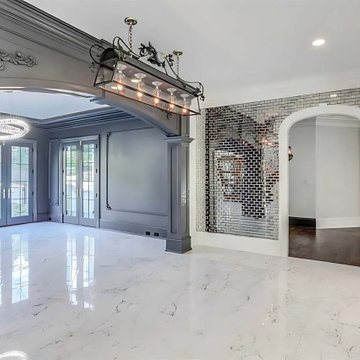 My Home Floor Plans
This breathtaking 8,043 sq. ft. luxury house plan blends the timeless elegance of a French Château with modern functionality. Featuring 4 bedrooms, 4 bathrooms, a grand foyer, front-entry 3-car garage, and multiple outdoor living spaces—including a terrace, screened porch, and covered patio—this home is designed for both sophistication and comfort. Inside, you’ll find a spacious open floor plan, chef’s kitchen with island and eating bar, sunlit breakfast nook, and an elegant great room with fireplace. The Owner Suite offers a private retreat with a walk-in closet and spa-inspired bath, while CAD blueprints and engineering are included for ease of construction. Perfect for families or entertainers seeking a traditional European-inspired estate in Boston.
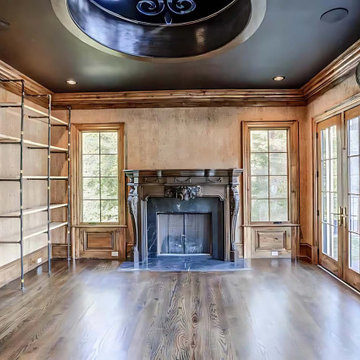 My Home Floor Plans
This breathtaking 8,043 sq. ft. luxury house plan blends the timeless elegance of a French Château with modern functionality. Featuring 4 bedrooms, 4 bathrooms, a grand foyer, front-entry 3-car garage, and multiple outdoor living spaces—including a terrace, screened porch, and covered patio—this home is designed for both sophistication and comfort. Inside, you’ll find a spacious open floor plan, chef’s kitchen with island and eating bar, sunlit breakfast nook, and an elegant great room with fireplace. The Owner Suite offers a private retreat with a walk-in closet and spa-inspired bath, while CAD blueprints and engineering are included for ease of construction. Perfect for families or entertainers seeking a traditional European-inspired estate in Boston.

 yardscapes Inc.
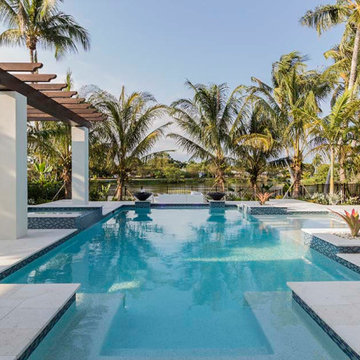
This 2014 Luxury Home was part of Midwest Home's Tour. David Kopfmann of Yardscapes, was able to lend to the architecture of the home and create some very detailed touches with different styles of stone and plant material. This image is of the backyard, where David used limestone stepper and concrete paver for the patio. He used plant material to create texture and color. Boulder outcroppings were also used to lend some interest and retaining along the walkway and planting beds.




 My Home Floor Plans
This breathtaking 8,043 sq. ft. luxury house plan blends the timeless elegance of a French Château with modern functionality. Featuring 4 bedrooms, 4 bathrooms, a grand foyer, front-entry 3-car garage, and multiple outdoor living spaces—including a terrace, screened porch, and covered patio—this home is designed for both sophistication and comfort. Inside, you’ll find a spacious open floor plan, chef’s kitchen with island and eating bar, sunlit breakfast nook, and an elegant great room with fireplace. The Owner Suite offers a private retreat with a walk-in closet and spa-inspired bath, while CAD blueprints and engineering are included for ease of construction. Perfect for families or entertainers seeking a traditional European-inspired estate in Boston.

Sponsored
Fredericksburg, OH

High Point Cabinets
Columbus' Experienced Custom Cabinet Builder | 4x Best of Houzz Winner
 My Home Floor Plans
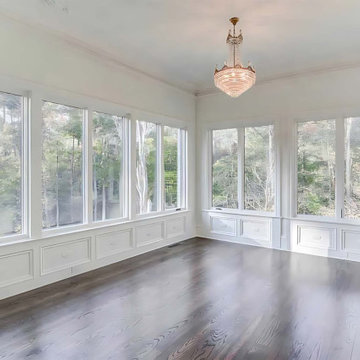
This breathtaking 8,043 sq. ft. luxury house plan blends the timeless elegance of a French Château with modern functionality. Featuring 4 bedrooms, 4 bathrooms, a grand foyer, front-entry 3-car garage, and multiple outdoor living spaces—including a terrace, screened porch, and covered patio—this home is designed for both sophistication and comfort. Inside, you’ll find a spacious open floor plan, chef’s kitchen with island and eating bar, sunlit breakfast nook, and an elegant great room with fireplace. The Owner Suite offers a private retreat with a walk-in closet and spa-inspired bath, while CAD blueprints and engineering are included for ease of construction. Perfect for families or entertainers seeking a traditional European-inspired estate in Boston.
 My Home Floor Plans
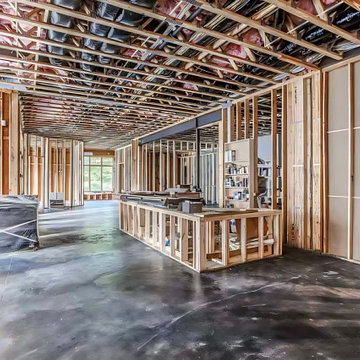
This breathtaking 8,043 sq. ft. luxury house plan blends the timeless elegance of a French Château with modern functionality. Featuring 4 bedrooms, 4 bathrooms, a grand foyer, front-entry 3-car garage, and multiple outdoor living spaces—including a terrace, screened porch, and covered patio—this home is designed for both sophistication and comfort. Inside, you’ll find a spacious open floor plan, chef’s kitchen with island and eating bar, sunlit breakfast nook, and an elegant great room with fireplace. The Owner Suite offers a private retreat with a walk-in closet and spa-inspired bath, while CAD blueprints and engineering are included for ease of construction. Perfect for families or entertainers seeking a traditional European-inspired estate in Boston.


 Alan Dunn Landscape Design

Example of a huge minimalist concrete floor front door design in Los Angeles with white walls and a medium wood front door
 My Home Floor Plans
This breathtaking 8,043 sq. ft. luxury house plan blends the timeless elegance of a French Château with modern functionality. Featuring 4 bedrooms, 4 bathrooms, a grand foyer, front-entry 3-car garage, and multiple outdoor living spaces—including a terrace, screened porch, and covered patio—this home is designed for both sophistication and comfort. Inside, you’ll find a spacious open floor plan, chef’s kitchen with island and eating bar, sunlit breakfast nook, and an elegant great room with fireplace. The Owner Suite offers a private retreat with a walk-in closet and spa-inspired bath, while CAD blueprints and engineering are included for ease of construction. Perfect for families or entertainers seeking a traditional European-inspired estate in Boston.
28