
Search results for "Luxury materials" in Home Design Ideas

 Two Chefs Construction
This kitchen features an island focal point.The custom countertop shows stunning color and grain from Sapele, a beautiful hardwood. The cabinets are made from solid wood with a fun Blueberry paint, and a built in microwave drawer.
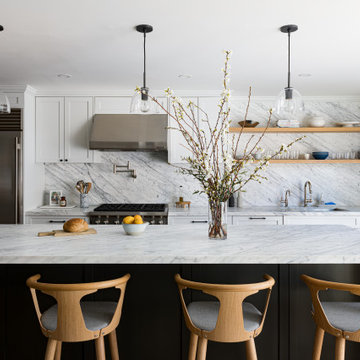
 Alicia Roche Interiors
Example of a large transitional single-wall light wood floor and beige floor enclosed kitchen design in Austin with a drop-in sink, shaker cabinets, white cabinets, marble countertops, gray backsplash, marble backsplash, stainless steel appliances, an island and gray countertops

 Jackie Syvertsen ~ Windermere Real Estate/BI, Inc.
Mike Seidel Photography
Living room - huge zen medium tone wood floor living room idea in Seattle with a standard fireplace and a stone fireplace
Living room - huge zen medium tone wood floor living room idea in Seattle with a standard fireplace and a stone fireplace
Find the right local pro for your project

 Alair Homes Plano
This once dated master suite is now a bright and eclectic space with influence from the homeowners travels abroad. We transformed their overly large bathroom with dysfunctional square footage into cohesive space meant for luxury. We created a large open, walk in shower adorned by a leathered stone slab. The new master closet is adorned with warmth from bird wallpaper and a robin's egg blue chest. We were able to create another bedroom from the excess space in the redesign. The frosted glass french doors, blue walls and special wall paper tie into the feel of the home. In the bathroom, the Bain Ultra freestanding tub below is the focal point of this new space. We mixed metals throughout the space that just work to add detail and unique touches throughout. Design by Hatfield Builders & Remodelers | Photography by Versatile Imaging
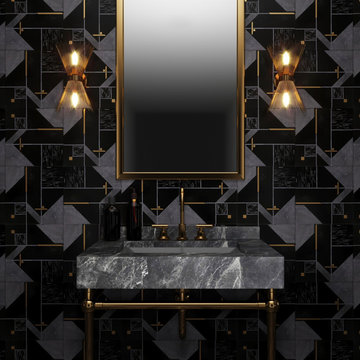
 Mir Mosaic Collections
A gorgeous black and brass marble tile with an Art Deco style that will make any home or commercial interior project stand out. A testament to the 1920s when glamour and lux were all the rage; This marble tile will stun, as it does in this opulent bathroom design.

 Superior Woodcraft, Inc.
Randy Bye
Basement - large traditional walk-out medium tone wood floor basement idea in Philadelphia with blue walls
Basement - large traditional walk-out medium tone wood floor basement idea in Philadelphia with blue walls

 White Sands Coastal Development
The 1,750-square foot Manhattan Beach bungalow is home to two humans and three dogs. Originally built in 1929, the bungalow had undergone various renovations that convoluted its original Moorish style. We gutted the home and completely updated both the interior and exterior. We opened the floor plan, rebuilt the ceiling with reclaimed hand-hewn oak beams and created hand-troweled plaster walls that mimicked the construction and look of the original walls. We also rebuilt the living room fireplace by hand, brick-by-brick, and replaced the generic roof tiles with antique handmade clay tiles.
We returned much of this 3-bed, 2-bath home to a more authentic aesthetic, while adding modern touches of luxury, like radiant-heated floors, bi-fold doors that open from the kitchen/dining area to a large deck, and a custom steam shower, with Moroccan-inspired tile and an antique mirror. The end result is evocative luxury in a compact space.



 Fratantoni Luxury Estates Design/Build/Remodeling
We definitely approve of this master bathrooms bath tub with a custom stone fireplace, large picture windows, and crystal chandelier.
Inspiration for a huge timeless master brown tile and stone tile terra-cotta tile walk-in shower remodel in Phoenix with furniture-like cabinets, dark wood cabinets, a hot tub, a one-piece toilet, beige walls, an integrated sink and granite countertops
Inspiration for a huge timeless master brown tile and stone tile terra-cotta tile walk-in shower remodel in Phoenix with furniture-like cabinets, dark wood cabinets, a hot tub, a one-piece toilet, beige walls, an integrated sink and granite countertops

 Drewett Works
The primary goal for this project was to craft a modernist derivation of pueblo architecture. Set into a heavily laden boulder hillside, the design also reflects the nature of the stacked boulder formations. The site, located near local landmark Pinnacle Peak, offered breathtaking views which were largely upward, making proximity an issue. Maintaining southwest fenestration protection and maximizing views created the primary design constraint. The views are maximized with careful orientation, exacting overhangs, and wing wall locations. The overhangs intertwine and undulate with alternating materials stacking to reinforce the boulder strewn backdrop. The elegant material palette and siting allow for great harmony with the native desert.
The Elegant Modern at Estancia was the collaboration of many of the Valley's finest luxury home specialists. Interiors guru David Michael Miller contributed elegance and refinement in every detail. Landscape architect Russ Greey of Greey | Pickett contributed a landscape design that not only complimented the architecture, but nestled into the surrounding desert as if always a part of it. And contractor Manship Builders -- Jim Manship and project manager Mark Laidlaw -- brought precision and skill to the construction of what architect C.P. Drewett described as "a watch."
Project Details | Elegant Modern at Estancia
Architecture: CP Drewett, AIA, NCARB
Builder: Manship Builders, Carefree, AZ
Interiors: David Michael Miller, Scottsdale, AZ
Landscape: Greey | Pickett, Scottsdale, AZ
Photography: Dino Tonn, Scottsdale, AZ
Publications:
"On the Edge: The Rugged Desert Landscape Forms the Ideal Backdrop for an Estancia Home Distinguished by its Modernist Lines" Luxe Interiors + Design, Nov/Dec 2015.
Awards:
2015 PCBC Grand Award: Best Custom Home over 8,000 sq. ft.
2015 PCBC Award of Merit: Best Custom Home over 8,000 sq. ft.
The Nationals 2016 Silver Award: Best Architectural Design of a One of a Kind Home - Custom or Spec
2015 Excellence in Masonry Architectural Award - Merit Award
Photography: Dino Tonn

 Paradise Restored Landscaping & Exterior Design
ambiance lighting, bubbler, Covered Structures, decking, fire pit, outdoor fireplace water feature, outdoor lighting, outdoor living space, outdoor seating,

 J&J Carpet One Floor & Home
To play off the shape of the large arched window, Brittany designed an arched shower niche with the same Arabesque mosaic to unify the tile design.
Alcove bathtub - large shabby-chic style master white tile and mosaic tile alcove bathtub idea with turquoise cabinets, quartz countertops, a vessel sink, a hinged shower door and gray walls
Alcove bathtub - large shabby-chic style master white tile and mosaic tile alcove bathtub idea with turquoise cabinets, quartz countertops, a vessel sink, a hinged shower door and gray walls

 Design West
This luxurious Master Bath retreat features an infinity-edge spa, surrounded in mother-of-pearl mosaic tiles.
A floor-to-ceiling backdrop of curved windows look out onto a wading area from the Swimming Pool. While privacy is provided by a shimmering wall of blue glass tiles, with cascading waterfall.
With limestone flooring and modern amenities throughout, this serene space was designed to evoke feelings of comfort and relaxation, through a soothing, ‘spa-like’ atmosphere

 Maquette Interior Design
Liz Daly Photography, Signum Architecture
Inspiration for a mid-sized transitional enclosed dark wood floor family room remodel in San Francisco with white walls and a tv stand
Inspiration for a mid-sized transitional enclosed dark wood floor family room remodel in San Francisco with white walls and a tv stand

Sponsored
Sunbury, OH

J.Holderby - Renovations
Franklin County's Leading General Contractors - 2X Best of Houzz!
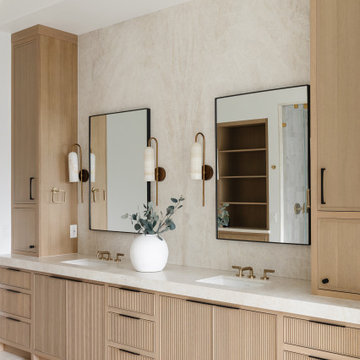


 Eileen Gordon Design
This simultaneously elegant and relaxed Tuscan style home on a secluded redwood-filled property is designed for the easiest of transitions between inside and out. Terraces extend out from the house to the lawn, and gravel walkways meander through the gardens. A light filled entry hall divides the home into public and private areas.

 Cebula Design
Leo McKillop Photography
Inspiration for a large timeless master green tile and ceramic tile ceramic tile and gray floor claw-foot bathtub remodel in Boston with beige walls and a hinged shower door
Inspiration for a large timeless master green tile and ceramic tile ceramic tile and gray floor claw-foot bathtub remodel in Boston with beige walls and a hinged shower door

 Bespoke Kitchens and Baths
Shower heads - never too many!
Freestanding bathtub - mid-sized modern master gray tile and ceramic tile porcelain tile, multicolored floor and single-sink freestanding bathtub idea with flat-panel cabinets, brown cabinets, a two-piece toilet, gray walls, a vessel sink, quartz countertops, white countertops and a niche
Freestanding bathtub - mid-sized modern master gray tile and ceramic tile porcelain tile, multicolored floor and single-sink freestanding bathtub idea with flat-panel cabinets, brown cabinets, a two-piece toilet, gray walls, a vessel sink, quartz countertops, white countertops and a niche




 Fratantoni Luxury Estates Design/Build/Remodeling
We love this traditional spanish kitchen with arches, brick ceilings, and marble countertops.
Enclosed kitchen - huge mediterranean u-shaped dark wood floor enclosed kitchen idea in Phoenix with a farmhouse sink, white cabinets, granite countertops, beige backsplash, mosaic tile backsplash, paneled appliances, two islands and raised-panel cabinets
Enclosed kitchen - huge mediterranean u-shaped dark wood floor enclosed kitchen idea in Phoenix with a farmhouse sink, white cabinets, granite countertops, beige backsplash, mosaic tile backsplash, paneled appliances, two islands and raised-panel cabinets

 Reward Builders
Inspiration for a large transitional brown two-story stone house exterior remodel in Raleigh
183