
Search results for "Luxury materials" in Home Design Ideas

 St George Luxury Home Group
http://www.mykalsphotography.com/
Living room - large contemporary formal and open concept living room idea in Salt Lake City with gray walls, engineered wood floors, a ribbon fireplace, a stone fireplace and no tv
Living room - large contemporary formal and open concept living room idea in Salt Lake City with gray walls, engineered wood floors, a ribbon fireplace, a stone fireplace and no tv
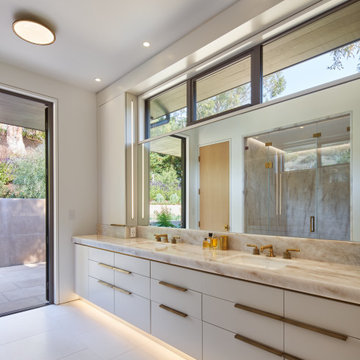
 Koch Architects
Primary luxury bathroom with large floating vanity with white flush-panel cabinets and brass cabinet hardware, marble slab countertops with double under-mount porcelain sinks. Operable transom windows above the large mirror. White walls and ceiling along with white stone floor tile in a contemporary home in Berkeley/Oakland hills.
Jonathan Mitchell Photography

 Peter Salerno Inc
Peter Rymwid
Drop-in bathtub - mid-sized traditional black tile drop-in bathtub idea in New York with an undermount sink, white cabinets, granite countertops, a one-piece toilet and black walls
Drop-in bathtub - mid-sized traditional black tile drop-in bathtub idea in New York with an undermount sink, white cabinets, granite countertops, a one-piece toilet and black walls
Find the right local pro for your project

 KabCo Kitchens
European style cabinets and panels were used to transform this kitchen. Sleek lines and contrasting finishes add a modern touch while housing state of the art appliances.

 Barclay Butera Interiors
Example of an eclectic dark wood floor bedroom design in Orange County with blue walls

 Levi Design Build
Mid-sized trendy l-shaped limestone floor open concept kitchen photo in Los Angeles with an undermount sink, shaker cabinets, white cabinets, quartz countertops, white backsplash, stone tile backsplash, stainless steel appliances and an island

 User
Chang Kyun Kim
Example of a mid-sized minimalist backyard patio design in Los Angeles with a fire pit and no cover
Example of a mid-sized minimalist backyard patio design in Los Angeles with a fire pit and no cover

Sponsored
Columbus, OH

Hope Restoration & General Contracting
Columbus Design-Build, Kitchen & Bath Remodeling, Historic Renovations

 AIBD - American Institute of Building Design
This home was designed with a clean, modern aesthetic that imposes a commanding view of its expansive riverside lot. The wide-span, open wing design provides a feeling of open movement and flow throughout the home. Interior design elements are tightly edited to their most elemental form. Simple yet daring lines simultaneously convey a sense of energy and tranquility. Super-matte, zero sheen finishes are punctuated by brightly polished stainless steel and are further contrasted by thoughtful use of natural textures and materials. The judges said “this home would be like living in a sculpture. It’s sleek and luxurious at the same time.”
The award for Best In Show goes to
RG Designs Inc. and K2 Design Group
Designers: Richard Guzman with Jenny Provost
From: Bonita Springs, Florida


 David Wilds Patton Lighting Design
Example of a mid-sized trendy wooden straight open and metal railing staircase design in San Francisco

 Sweetlake Interior Design LLC
Inspiration for a huge modern master gray tile and marble tile marble floor and gray floor freestanding bathtub remodel in Houston with furniture-like cabinets, dark wood cabinets, a two-piece toilet, gray walls, an undermount sink, quartzite countertops and gray countertops

 Between the Sheets, LLC
Between The Sheets, LLC is a luxury linen and bath store on Long Beach Island, NJ. We offer the best of the best in luxury linens, furniture, window treatments, area rugs and home accessories as well as full interior design services.
Photography by Joan Phillips

 Exclusive Home Interiors
Work with pleasure, let us organize your office!
Home office - large contemporary freestanding desk porcelain tile home office idea in New York with white walls, a standard fireplace and a metal fireplace
Home office - large contemporary freestanding desk porcelain tile home office idea in New York with white walls, a standard fireplace and a metal fireplace

Sponsored
Columbus, OH

Structural Remodeling
Franklin County's Heavy Timber Specialists | Best of Houzz 2020!
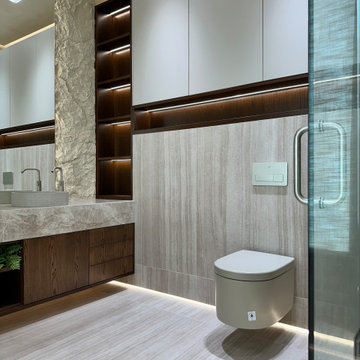
 Accent Florida Homes
This complete bathroom renovation was designed as a fully custom, spa-inspired retreat, combining warm natural textures, contemporary detailing, and carefully integrated lighting to create a calm and immersive atmosphere.
A custom floating vanity anchors the room with rich wood cabinetry, sculptural vessel sinks, and a substantial stone countertop. Floor-to-ceiling mirrors are framed by textured feature panels and concealed lighting, creating depth while softly illuminating the vanity wall. A cluster of organic pendant lights adds a sculptural focal point overhead and brings warmth to the neutral palette.
Custom storage was designed directly into the architecture of the room, pairing minimal light-toned cabinetry with dark wood open shelving and illuminated display niches. The contrast continues throughout the space, balancing clean contemporary lines with warmer natural finishes.
The bathroom was completely reconfigured and finished with large-format tile across the floors and walls, a wall-hung toilet, and a frameless glass shower enclosure. Inside the shower, integrated recessed niches provide functional storage while maintaining the streamlined aesthetic.
Lighting was treated as an architectural element throughout the design. Concealed LED illumination beneath the floating vanity, within the custom shelving, around the ceiling perimeter, behind feature surfaces, and along the shower base creates a layered glow that gives the bathroom its spa-like character.
The finished space is a highly customized contemporary bathroom designed around material texture, subtle contrast, integrated storage, and atmospheric lighting — creating the feeling of a private luxury spa within the home.
Design features: custom bathroom cabinetry, floating wood vanity, vessel sinks, stone countertop, floor-to-ceiling mirrors, textured feature walls, wall-hung toilet, frameless glass shower, large-format tile, recessed shower niches, custom built-in storage, illuminated shelving, concealed LED lighting, cove lighting, pendant lighting, and spa-inspired finishes.

 Kenman Design Group, LLC
Lux on the Lake, where the kitchen flows effortlessly into everyday life. The quartzite waterfall island anchors the space with seating for four, while sculptural brass pendants draw the eye upward. Beyond, a sunlit breakfast nook framed by black steel windows invites slow mornings and lingering conversations. White oak, natural stone, and soft leather seating come together in a space designed not just for cooking, but for connection.

 Aneka Interiors Inc.
Example of a huge mountain style open concept medium tone wood floor living room design in Denver with a bar, beige walls, a standard fireplace, a stone fireplace and no tv

 FineCraft Contractors, Design + Build
Example of a mid-sized classic master white tile and stone tile ceramic tile bathroom design in DC Metro with granite countertops, a hot tub and pink walls

Sponsored
Columbus, OH
Hope Restoration & General Contracting
Columbus Design-Build, Kitchen & Bath Remodeling, Historic Renovations

 Karen Kettler Design
Example of a huge transitional master white tile and stone tile marble floor freestanding bathtub design in Charlotte with open cabinets, white cabinets, blue walls and marble countertops

 Inside Story Carpet One
Unique wave pattern carpet, plush and luxuriously soft. Great fit for this sitting room.
Living room - mid-sized contemporary formal and enclosed carpeted living room idea in Denver
Living room - mid-sized contemporary formal and enclosed carpeted living room idea in Denver

 Kitchen Associates
Kitchen remodel in Lancaster, MA featuring many luxurious touches such as ribbon mahogany cabinets, crystal pendants, and pro-grade SubZero/Wolf appliances.
Brand: Wood-Mode
Door Style: Kensington Raised Panel
Finish: "Classic" on Ribbon Mahogany (perimeter) "Nordic White" on Maple (island)
Countertop: Silestone Quartz "Calacatta Gold"
Hardware: Top Knobs "Chalet" in Polished Chrome
Designer: Ruth Bergstrom
Photography: Baumgart Creative Media
197