
Search results for "Luxury materials" in Home Design Ideas

 Cathie Hong Interiors
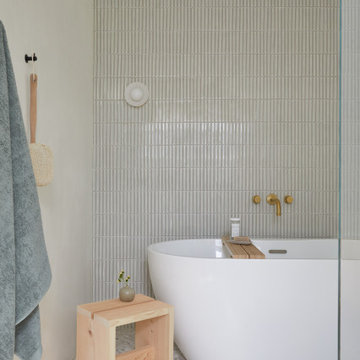
This Willow Glen Eichler had undergone an 80s renovation that sadly didn't take the midcentury modern architecture into consideration. We converted both bathrooms back to a midcentury modern style with an infusion of Japandi elements. We borrowed space from the master bedroom to make the master ensuite a luxurious curbless wet room with soaking tub and Japanese tiles.


Find the right local pro for your project

 Megan Heacock White
Spencer Lowell
Home office - eclectic built-in desk carpeted home office idea in Los Angeles with white walls
Home office - eclectic built-in desk carpeted home office idea in Los Angeles with white walls
 Kowalske Kitchen & Bath
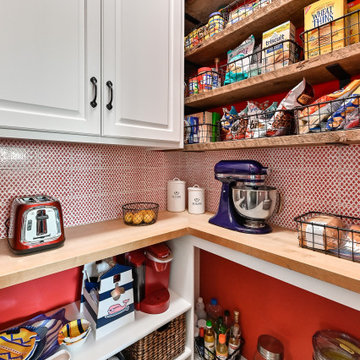
Inspiration for a small transitional l-shaped vinyl floor and brown floor kitchen pantry remodel in Milwaukee with shaker cabinets, white cabinets, wood countertops, red backsplash, ceramic backsplash, paneled appliances and brown countertops

 Fratantoni Luxury Estates Design/Build/Remodeling
This stunning kitchen features black kitchen cabinets, brass hardware, butcher block countertops, custom backsplash and marble floor, which we can't get enough of!

 Norton Luxury Homes
Huge transitional backyard tile and rectangular infinity hot tub photo in Phoenix

Sponsored
Columbus, OH

Structural Remodeling
Franklin County's Heavy Timber Specialists | Best of Houzz 2020!
 Slimstone - Cortile Germany
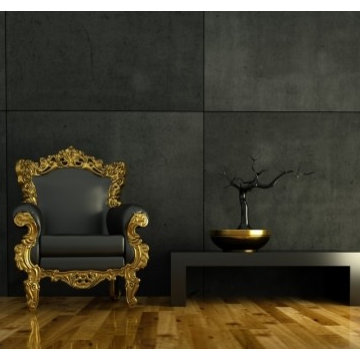
CORTILE CONCRETE TILES
Introducing Cortile Surfaces, a new generation of surfacing materials. Thin, lightweight, and flexible, Cortile veneers can transform ordinary surfaces with the look and feel of stone with less difficulty, expense and weight than traditional stonework. Available in Concrete, Rust, Sandstone and Slate, learn how to interpret these materials in a whole new way.
Joining the characteristics of stone with the versatility of a veneer, Cortile can be used for many different applications and substrates. Thin, flexible sheets between 1-3mm thick and weighing only 7-11 ounces per square foot are created through an innovative hand-crafted process. The flexibility and lightweight nature of this environmentally-friendly product opens up architectural opportunities that would be impractical, impossible, or cost-prohibitive to replicate with traditional stone.

 Dream Kitchens
Inspiration for a huge timeless l-shaped dark wood floor and brown floor eat-in kitchen remodel in Detroit with an undermount sink, recessed-panel cabinets, white cabinets, quartz countertops, white backsplash, paneled appliances, an island and white countertops

 yardscapes Inc.
This 2014 Luxury Home was part of Midwest Home's Tour. David Kopfmann of Yardscapes, was able to lend to the architecture of the home and create some very detailed touches with different styles of stone and plant material. This image is of the backyard, where David used limestone stepper and concrete paver for the patio. He used plant material to create texture and color. Boulder walls were also used to lend some interest and retaining along the walkway and planting beds.

 Stephen Moser Architect
Master bathrrom
Freestanding bathtub - mid-sized contemporary master white tile and glass tile porcelain tile, gray floor and double-sink freestanding bathtub idea in New York with flat-panel cabinets, an integrated sink, solid surface countertops, a hinged shower door, white countertops, medium tone wood cabinets, gray walls and a floating vanity
Freestanding bathtub - mid-sized contemporary master white tile and glass tile porcelain tile, gray floor and double-sink freestanding bathtub idea in New York with flat-panel cabinets, an integrated sink, solid surface countertops, a hinged shower door, white countertops, medium tone wood cabinets, gray walls and a floating vanity

 Mateu Architecture Inc
Kitchen for a modern luxury residence in Miami Beach, Florida.
Large minimalist concrete floor kitchen photo in Miami with flat-panel cabinets, dark wood cabinets, an island and paneled appliances
Large minimalist concrete floor kitchen photo in Miami with flat-panel cabinets, dark wood cabinets, an island and paneled appliances

 Simply Home Decorating
This client contacted us when she got stuck after purchasing a sofa and dining set for formal living/dining areas of her Port Moody home. She hired us to finish the rooms and asked us to do so with a touch of glamour. We were happy to oblige! We continued with the dramatic dark wood tones of the dining set and added some bling in the form of oversized mercury glass lamps as well as lots of crystal and chrome. Luxury materials like velvet and faux crocodile skin complete the look. One of our signature custom designed family photo galleries in the staircase adds a personal touch to this glamorous family home. Interior Decorating by Lori Steeves of Simply Home Decorating. Photos by Tracey Ayton Photography.



 Last Detail Interior Design
The window panels are made from an exquisite cashmere and wool fabric with a liquid draping quality.
Inspiration for a mid-sized transitional guest carpeted bedroom remodel in New York with blue walls
Inspiration for a mid-sized transitional guest carpeted bedroom remodel in New York with blue walls

 Design 5 Landscape Architecture
Derik Olsen Photography
Inspiration for a small modern exterior home remodel
Inspiration for a small modern exterior home remodel

 Bentley Tibbs, AIA Architect
Freestanding bathtub - rustic freestanding bathtub idea in Dallas with brown walls

 Gessi
Dramatic ceiling-mounted faucet makes a strong visual statement up against a lattice-style wall in this spa bathroom created by the Gessi Design Studio in Milan.



 Middlefork Luxury Home Builders
Rising amidst the grand homes of North Howe Street, this stately house has more than 6,600 SF. In total, the home has seven bedrooms, six full bathrooms and three powder rooms. Designed with an extra-wide floor plan (21'-2"), achieved through side-yard relief, and an attached garage achieved through rear-yard relief, it is a truly unique home in a truly stunning environment.
The centerpiece of the home is its dramatic, 11-foot-diameter circular stair that ascends four floors from the lower level to the roof decks where panoramic windows (and views) infuse the staircase and lower levels with natural light. Public areas include classically-proportioned living and dining rooms, designed in an open-plan concept with architectural distinction enabling them to function individually. A gourmet, eat-in kitchen opens to the home's great room and rear gardens and is connected via its own staircase to the lower level family room, mud room and attached 2-1/2 car, heated garage.
The second floor is a dedicated master floor, accessed by the main stair or the home's elevator. Features include a groin-vaulted ceiling; attached sun-room; private balcony; lavishly appointed master bath; tremendous closet space, including a 120 SF walk-in closet, and; an en-suite office. Four family bedrooms and three bathrooms are located on the third floor.
This home was sold early in its construction process.
Nathan Kirkman
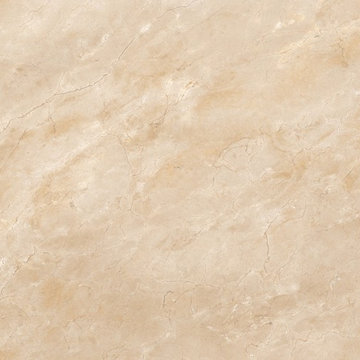
 MSI
Bring warmth and depth to your space with lovely Crema Marfil Polished. A rich blend of beiges and creams with light golden veins, this gorgeous marble look will add classic style to any design.

 Maureen Stevens Design
A loveseat as one of the seating for the dining table.
Transitional dining room photo in New Orleans
Transitional dining room photo in New Orleans
213