
Search results for "Luxury materials" in Home Design Ideas

 Decorating Den Interiors - Shivers' Design Team
Elegant master dark wood floor and brown floor bedroom photo with gray walls


 Keechi Creek Builders
Experience elevated kitchen remodeling in Houston with Keechi Creek Builders. This stunning space showcases custom white cabinetry, quartz countertops, and a large functional island. Warm wood flooring, stainless appliances, and detailed millwork reflect luxury craftsmanship designed for modern living.
Find the right local pro for your project
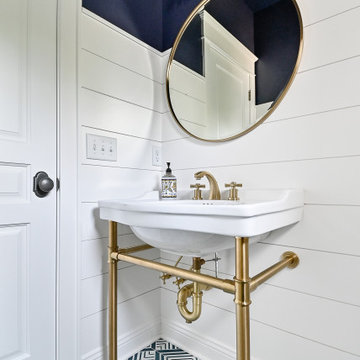
 Kowalske Kitchen & Bath
Powder room - small coastal cement tile floor, blue floor and shiplap wall powder room idea in Milwaukee with blue walls, a console sink and a freestanding vanity

 [STRANG] Architecture
Photography © Claudio Manzoni
Inspiration for a large modern multicolored three-story mixed siding flat roof remodel in Miami
Inspiration for a large modern multicolored three-story mixed siding flat roof remodel in Miami
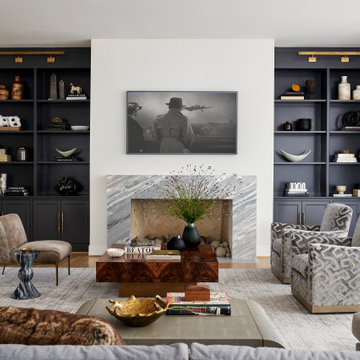


 Stalburg Design
This Huntington Woods lower level renovation was recently finished in September of 2019. Created for a busy family of four, we designed the perfect getaway complete with custom millwork throughout, a complete gym, spa bathroom, craft room, laundry room, and most importantly, entertaining and living space.
From the main floor, a single pane glass door and decorative wall sconce invites us down. The patterned carpet runner and custom metal railing leads to handmade shiplap and millwork to create texture and depth. The reclaimed wood entertainment center allows for the perfect amount of storage and display. Constructed of wire brushed white oak, it becomes the focal point of the living space.
It’s easy to come downstairs and relax at the eye catching reclaimed wood countertop and island, with undercounter refrigerator and wine cooler to serve guests. Our gym contains a full length wall of glass, complete with rubber flooring, reclaimed wall paneling, and custom metalwork for shelving.
The office/craft room is concealed behind custom sliding barn doors, a perfect spot for our homeowner to write while the kids can use the Dekton countertops for crafts. The spa bathroom has heated floors, a steam shower, full surround lighting and a custom shower frame system to relax in total luxury. Our laundry room is whimsical and fresh, with rustic plank herringbone tile.
With this space layout and renovation, the finished basement is designed to be a perfect spot to entertain guests, watch a movie with the kids or even date night!

Sponsored
Plain City, OH

The Creative Kitchen Company
Columbus Area Kitchen Remodeling and Refacing Professional

 Interior Enhancement Group
Serenity, peace and pure luxe were our goals for this master bedroom. We achieved it with a tone-on-tone color palette, mixed textures and custom furnishings.

 Lori Dennis, Inc.
Large and modern master bathroom primary bathroom. Grey and white marble paired with warm wood flooring and door. Expansive curbless shower and freestanding tub sit on raised platform with LED light strip. Modern glass pendants and small black side table add depth to the white grey and wood bathroom. Large skylights act as modern coffered ceiling flooding the room with natural light.

 Neelam Interiors
Rustic elements, delicious textures and a touch of sparkle marry his and her style perfectly in this luxurious Master Bedroom and Bathroom oasis.
Photography: Lindsay Nichols Photography

 Leona Mozes Photography
 for Nina Azoulay Design
Mid-sized transitional dark wood floor enclosed dining room photo in Montreal with white walls
Mid-sized transitional dark wood floor enclosed dining room photo in Montreal with white walls

 Pfuner Design - Miami Interior Designers
Pfuner Design
Drop-in bathtub - large modern master beige tile and marble tile marble floor and beige floor drop-in bathtub idea in Miami with open cabinets, brown cabinets, a one-piece toilet, beige walls, a vessel sink, marble countertops and a hinged shower door
Drop-in bathtub - large modern master beige tile and marble tile marble floor and beige floor drop-in bathtub idea in Miami with open cabinets, brown cabinets, a one-piece toilet, beige walls, a vessel sink, marble countertops and a hinged shower door

 Transitions Kitchens and Baths
This modern bathroom design in Cohasset is a striking, stylish room with a Tedd Wood Luxury Line Cabinetry Monticello door style vanity in a vibrant blue finish with black glaze that includes both open and closed storage. The cabinet finish is beautifully contrasted by an Alleanza Calacatta Bettogli polished countertop, with the sills, built in shower bench and back splash all using the same material supplied by Boston Bluestone. Atlas Hardwares Elizabeth Collection in warm brass is the perfect hardware to complement the blue cabinetry in this vibrant bathroom remodel, along with the Kate & Laurel Minuette 24 x 36 mirror in gold and Mitzi Anya wall sconces in brass. The vanity space includes two Kohler Archer undermount sinks with Grohe Atrio collection faucets. The freestanding Victoria + Albert Trivento bathtub pairs with a Grohe Atrio floor mounted tub faucet. The tub area includes a custom designed archway and recessed shelves that make this a stunning focal point in the bathroom design. The custom alcove shower enclosure includes a built in bench, corner shelves, and accent tiled niche, along with Grohe standard and handheld showerheads. The tile selections from MSI are both a practical and stylish element of this design with Dymo Stripe White 12 x 24 glossy tile on the shower walls, Bianco Dolomite Pinwheel polished tile for the niche, and Georama Grigio polished tile for the shower floor. The bathroom floor is Bianco Dolomite 12 x 24 polished tile. Every element of this bathroom design works together to create a stunning, vibrant space.

Sponsored
Columbus, OH

Hope Restoration & General Contracting
Columbus Design-Build, Kitchen & Bath Remodeling, Historic Renovations
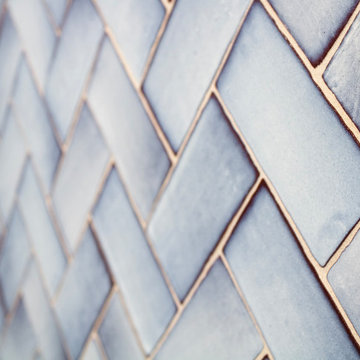
 Orange Moon Interiors
Artfully patterned blue shower tile.
Inspiration for a large coastal 3/4 ceramic tile, brown floor, single-sink and wallpaper drop-in bathtub remodel in Tampa with white cabinets, blue walls, an integrated sink, granite countertops, a hinged shower door, white countertops and a built-in vanity
Inspiration for a large coastal 3/4 ceramic tile, brown floor, single-sink and wallpaper drop-in bathtub remodel in Tampa with white cabinets, blue walls, an integrated sink, granite countertops, a hinged shower door, white countertops and a built-in vanity

 Avant Garde Wood Floors
Contemporary style dining and kitchen area with nine inch wide European oak hardwood floors, live edge walnut table, modern wood chairs, wood windows, custom cabinetry, waterfall kitchen island, modern light fixtures and overall simple decor! Luxury home by TCM Built

 Frame Photographics
Frame Photogrphics
Great room - large contemporary dark wood floor great room idea in New York with white walls
Great room - large contemporary dark wood floor great room idea in New York with white walls

 Atelier Armbruster
Master bathroom
Photos: Natalia Lorca Ruiz
Example of a mid-sized trendy master white tile and ceramic tile ceramic tile and black floor doorless shower design in New York with flat-panel cabinets, white cabinets, a wall-mount toilet, white walls, an integrated sink, solid surface countertops and a hinged shower door
Example of a mid-sized trendy master white tile and ceramic tile ceramic tile and black floor doorless shower design in New York with flat-panel cabinets, white cabinets, a wall-mount toilet, white walls, an integrated sink, solid surface countertops and a hinged shower door

Sponsored
Sunbury, OH

J.Holderby - Renovations
Franklin County's Leading General Contractors - 2X Best of Houzz!

Freestanding bathtub - large transitional master medium tone wood floor and beige floor freestanding bathtub idea with flat-panel cabinets, medium tone wood cabinets, a one-piece toilet, beige walls, a vessel sink and limestone countertops
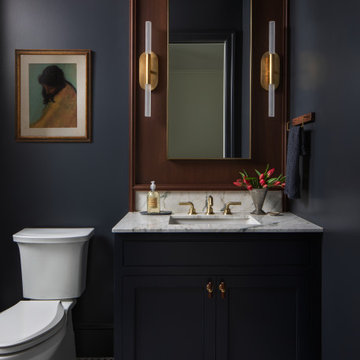
 CRx Construction
custom builder, custom home, luxury home,
Transitional mosaic tile floor and multicolored floor powder room photo with shaker cabinets, black cabinets, black walls, an undermount sink, white countertops and a built-in vanity
Transitional mosaic tile floor and multicolored floor powder room photo with shaker cabinets, black cabinets, black walls, an undermount sink, white countertops and a built-in vanity

 All About Flooring
Example of a small transitional vinyl floor and brown floor kitchen/dining room combo design with white walls and no fireplace
211