
Search results for "Luxury trips" in Home Design Ideas



 Steven Paul Whitsitt Photography
©StevenPaulWhitsitt_Photography
Interior Design by 2 of a Kind
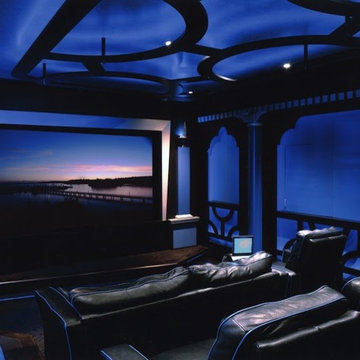
Home theater - eclectic home theater idea in Raleigh
Home theater - eclectic home theater idea in Raleigh
Find the right local pro for your project

 NSPJ Architects
 / Kiley Darden
Elegant look-out carpeted basement photo in Kansas City with a standard fireplace and a stone fireplace
Elegant look-out carpeted basement photo in Kansas City with a standard fireplace and a stone fireplace

 TOW STUDIOS INTERIOR DESIGN LLC
Inspiration for a large contemporary formal and open concept marble floor and white floor living room remodel with beige walls and a tv stand

 Franklin Arts - Custom Artwork
Transform your room with this imaginative contemporary wall art decor. Striking color combinations and movement in this artwork will captivate you and your guests for many years to come. Discover new details each time you explore the canvas. The image wraps around the edge of the frame to create a clean, sophisticated look. Comes fully finished, ready to hang and adorn your wall. Custom sizes, shapes, and configurations available. Also available in canvas, metal, wood, and acrylic. Please note: Product pictures may not be to scale.



Sponsored
Columbus, OH

Structural Remodeling
Franklin County's Heavy Timber Specialists | Best of Houzz 2020!

 Arch-Interiors Design Group, Inc.
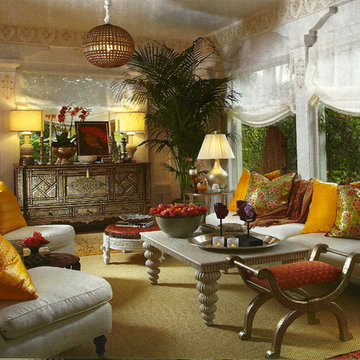
Recessed seating in an arched niche creates an inviting cove to relax with its soft throw blankets and handmade pillows.
Inspiration for a contemporary home office remodel in Los Angeles
Inspiration for a contemporary home office remodel in Los Angeles


 Randy Angell Designs
This project is proof that the challenges posed by limited space and accessibility can always be overcome in order to deliver stunning results. The space itself was rather small and also very close to the neighboring residence. Not only was the neighboring wall imposing, it was also of a completely different design style.
The goal here was to create a layering effect with numerous features of varying heights. Not only would this add depth and dimension to the overall design, but it would cause the viewer to shift their focus from the encroaching wall to the beauty of the pool space.
Instead of trying to maximize the water area by squaring off the pool, I decided to instead maximize the visual interest by gracefully rounding off the back wall of the pool. This was accomplished by implementing a raised stucco wall, and also a shorter, matching curved wall, featuring a "Sheer Descent" waterfall.
Inside the taller, deep-plum stucco wall, I created three vertical windows which are all highlighted by LED uplighting. To give depth, dimension and some natural beauty, I implemented a simple bed of Horse Tail Reeds behind the short wall, and chose to place Banana Trees behind the taller wall.
The main seating area is just outside the home's master suite, and is separated by a "Leuder" limestone fire pit. Aside from being a striking design feature, the floating stepper pads accomplish a number of things; they serve triple-duty as a walkway, a seating area adjacent to the fire pit, and also as a poolside rest for beverages.
After discovering that the narrow courtyard acted as a sort of wind tunnel between the two houses, we opted to install tempered glass in order to better control the behavior of the flames. This solved the problem while remaining visually pleasing to the client as well.
You'll notice in some of the leading photos for this project that I had originally intended to implement stepper pads on both sides of the pool closest to the house. And despite a thorough understanding of what would be necessary on an engineering and structural-design basis, we were eventually forced to turn this into a solid deck due to unrelenting city-required setbacks. However the client remained very understanding due to encountering a number of similar issues in their home-build process.
In the end, they were delivered an outstanding pool design that had come to fruition only after coming up with numerous solutions to a number of challenges that only a unique space like this could provide.

 Just Basements
The home theatre was created as a place for family and friends to gather to enjoy movie screenings and socializing.
The authentic movie theatre environment was achieved by incorporating all the elements and details that can be found in a commercial theatre just in a smaller scale.
The ceiling cove light detail and mouldings as well as the darker paint colours throughout help to set the tone. The tiered seating with leather reclining chairs elevates the space and provides the ideal viewing height and configuration. The wall scones and variety of different lighting applications throughout contribute to the drama and atmosphere. The grey board cladded wall pillars bring in a unique architectural detail that ties the space together.
Finally, the back bar is tucked under the rear staircase acts as the perfect concession stand to complete the theatre experience.

Sponsored
Columbus, OH
Structural Remodeling
Franklin County's Heavy Timber Specialists | Best of Houzz 2020!


 Sean Freitas, Architect
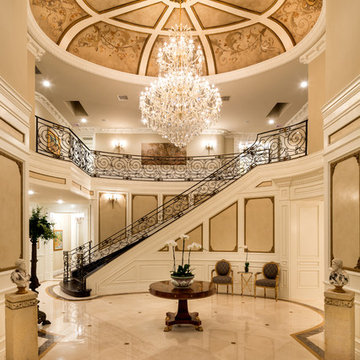
Inspiration for a huge mediterranean porcelain tile foyer remodel in Sacramento with beige walls



Sponsored
Columbus, OH
Structural Remodeling
Franklin County's Heavy Timber Specialists | Best of Houzz 2020!

 Fratantoni Luxury Estates Design/Build/Remodeling
What's a luxury home without a private home theatre? Fratantoni Luxury Estates knows just how to design-build the best home theatre for your home!
For more inspiring photos follow us on Facebook, Pinterest, Twitter and Instagram!!


 Wallace Woodworks Artisans Inc.
Example of a large classic master white tile and stone tile marble floor freestanding bathtub design in Salt Lake City with recessed-panel cabinets, white cabinets, marble countertops, beige walls and a drop-in sink
30