
Search results for "Más resistentes" in Home Design Ideas

 Oito interiores
Mid-sized farmhouse formal and enclosed living room photo with white walls, a wood stove and no tv
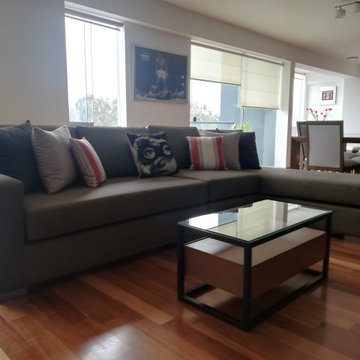
 ALICIA IBAÑEZ Diseño & Arquitectura
Para este espacio se mandó a retapizar el seccional que tenían los dueños en una tela más resistente y fácil de limpiar. El tono escogido fue verde olivo. La mesa de centro se hizo en fierro pintado al horno con base y cajones en enchape de madera y tablero de vidrio
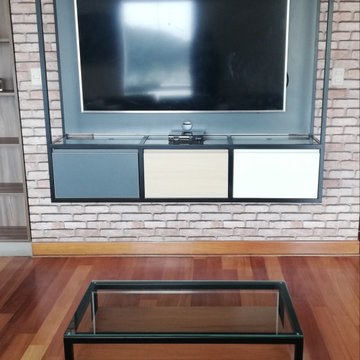 ALICIA IBAÑEZ Diseño & Arquitectura
Para este espacio se mandó a retapizar el seccional que tenían los dueños en una tela más resistente y fácil de limpiar. El tono escogido fue verde olivo. La mesa de centro se hizo en fierro pintado al horno con base y cajones en enchape de madera y tablero de vidrio.
Se ubicó un nuevo Centro de TV hecho en fierro pintado al horno en color negro con cajones en melamina de tres colores
Find the right local pro for your project





 Dianne Davant and Associates
Master Bedroom with Red Bed Frame and custom drapery and bedding.
Bedroom - traditional master light wood floor bedroom idea in Charlotte
Bedroom - traditional master light wood floor bedroom idea in Charlotte
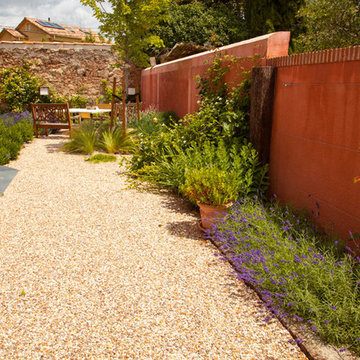




 Ky-Kan Coatings
Concrete can be made to look like any substance. Tile, stone, wood, brick, etc. With unlimited color options, Ky-Kan Coatings can transform any room in your home or business using lightweight, beautiful concrete.

 Zelaya Properties LLC
We used: Custom cherry cabinetry in Arts & Crafts Shaker style by Kabinart in Boulder and Espresso stains. Liberty Hardware Venetian bronze 1-1/2" cabinet knobs. KitchenAid Architect II Series 22 CF counter-depth French door refrigerator. KitchenAid Architect Series II 27" convection single wall oven. KitchenAid 36" 6-burner dual fuel freestanding commercial-style range. KitchenAid Architect II Series 24" dishwasher. Sharp Insight Pro Series 24" built-in microwave drawer (Model #KB6524PS). Crystorama Solaris 12" wide pendant lights in English bronze. Granite countertops in Brown Fantasy. 3"x6" polished marble backsplash.
Paint colors:
Walls: Glidden Silver Cloud 30YY 63/024
Ceilings/Trims/Doors: Glidden Swan White GLC23
Robert B. Narod Photography



 Homestead Doors, Inc.
Door #10
FP3190
Flat 3 Panel Interior Door with Farmhouse Sticking
Solid Poplar stiles and rails
MDF panels
Painted White
1 x 4 door casing
1 x 6 baseboard
Bravura 336B door knob
Call us for a quote on your door project
419-684-9582
Visit https://www.door.cc
 Martin Lejarraga Architecture Office
David Frutos

Inspiration for a small industrial galley concrete floor open concept kitchen remodel with an integrated sink, flat-panel cabinets, white cabinets, stainless steel countertops, white backsplash, metal backsplash, white appliances and an island
Inspiration for a small industrial galley concrete floor open concept kitchen remodel with an integrated sink, flat-panel cabinets, white cabinets, stainless steel countertops, white backsplash, metal backsplash, white appliances and an island

 Complete Flooring
Chris Golden
Inspiration for a transitional carpeted living room remodel in Phoenix with beige walls, a standard fireplace and a tile fireplace
Inspiration for a transitional carpeted living room remodel in Phoenix with beige walls, a standard fireplace and a tile fireplace

 Kathy Henry Exterior Design
Carlsbad new construction; spanish courtyard and edible garden.
Design ideas for a mediterranean courtyard concrete paver landscaping in San Diego.
Design ideas for a mediterranean courtyard concrete paver landscaping in San Diego.

 Jack Calderone
This bedroom and full bathroom are part of an adventuresome project my wife and I embarked upon to create a complete apartment in the basement of our townhouse. We designed a floor plan that creatively and efficiently used all of the 385-square-foot-space, without sacrificing beauty, comfort or function – and all without breaking the bank! To maximize our budget, we did the work ourselves and added everything from thrift store finds to DIY wall art to bring it all together.
A partial double closet bar adds a little extra space while still leaving room for longer hanging clothes.

 Thad's Carpet One Floor & Home
Runner in Style is Tapiz color Boulder
Example of a mid-sized classic wooden l-shaped staircase design in Raleigh with painted risers
Example of a mid-sized classic wooden l-shaped staircase design in Raleigh with painted risers
 Schloegel Design Remodel

The waterfall island counter in Cambria Brittanica is stunning. The island’s second tier in Ellipse Stone brings in an industrial element. We also lightened the cabinets combining Eclipse frameless cabinets in Natural Elm on the lowers with polar white finish upper cabinets. The backsplash on the range oven allowed us to add a bit of color, incorporating a herringbone pattern and using Mews by Mutina in lead color.


 User
UserRobyn Ivy Photography
www.robynivy.com
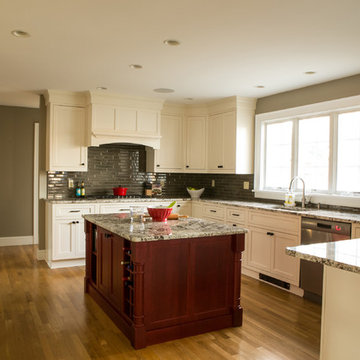
Inspiration for a mid-sized transitional u-shaped medium tone wood floor eat-in kitchen remodel in Providence with recessed-panel cabinets, white cabinets, granite countertops, gray backsplash, glass tile backsplash, stainless steel appliances, gray walls and an island
Inspiration for a mid-sized transitional u-shaped medium tone wood floor eat-in kitchen remodel in Providence with recessed-panel cabinets, white cabinets, granite countertops, gray backsplash, glass tile backsplash, stainless steel appliances, gray walls and an island
1