
Search results for "M bell usern" in Home Design Ideas
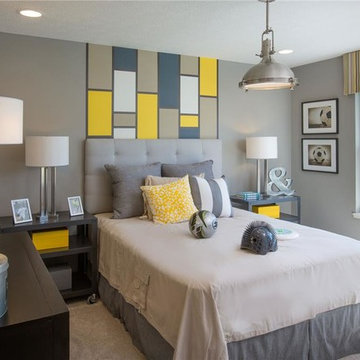
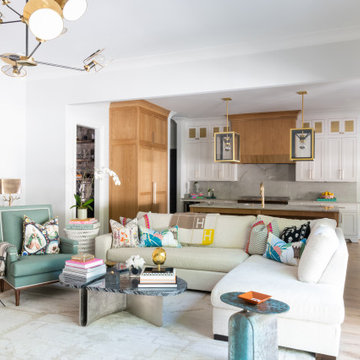
 Jasper
Example of a transitional medium tone wood floor and brown floor living room design in Nashville with white walls
Find the right local pro for your project
 M/I Homes
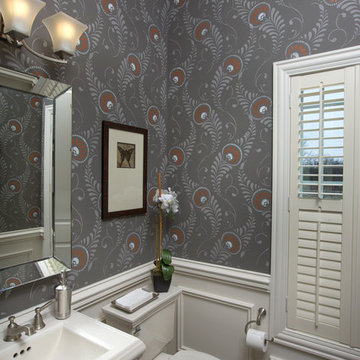
Powder Bath
Inspiration for a mid-sized transitional powder room remodel in Columbus with a pedestal sink and gray walls
Inspiration for a mid-sized transitional powder room remodel in Columbus with a pedestal sink and gray walls
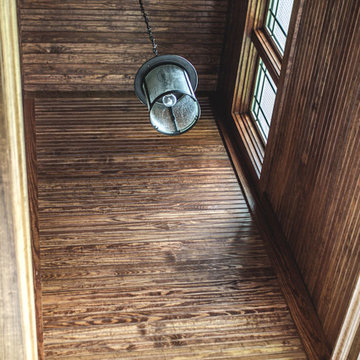
 Robin's Nest Interiors
Homearama 2016: An Introduction
Welcome to Homearama 2016: An Introduction where we will take you into the process for creating a showcase home – a phenomenal 12 month long project filled with plenty of blood, sweat and tears. Mostly sweat with the actual even held in middle of a regular Kentucky July – consistently high 90s and a humidity that can steam any pair of glasses.
Our Team
Nevertheless, we are so proud of all those who helped contribute to creating a beautiful home for our ever-patient homeowners. This gorgeous “Southern Belle” took home 3 of the 6 awards given by the Building Industry Association at the River Crest Development: Best Kitchen Cabinetry (M&H Cabinetry), Best Closet Design (Closets by Design), and Best Lighting (Ferguson).
Also cheers to our builder, Chad Stoyell of Stoyell Built Homes for winning 3rd place in the popular vote for Best Builder! He, of course, is at the top of our list as Stoyell Built Homes pride themselves in custom homes built with impeccable craftsmanship. Our Southern Belle did not detour from his reputation! Beautifully executed detail can be found everywhere from the hot/cold exterior hose hookup to the wooden dormer over the front porch.
In addition, the house is a looker – a home you can’t find in just any neighborhood. Notice the bold symmetry with the stone walls flanking the large front porch. Windows placed high on either side of the front facade provide plenty of light while maintaining privacy.
Our landscaper, Chad Rodgers, complemented the symmetry with matching Japanese Maples that in due time will grow up to be perfectly positioned. Concrete planters anchor the front door, while bold blue rocking chairs brighten up the facade two by two.
Natural Wood Elements
Chad Stoyell, the builder, used real material throughout the house and the front door is no exception. This beauty is made of solid wood.
The natural beauty of wood is continued in this wooden open dormer. The lighting fixture keeps that southern charm going with lantern accents – also seen in the fixtures flanking the garage door.
Hydrangeas line the driveway along the side of the house. Great craftsmanship on the shake siding and stone application.
View of the back porch, including two seating areas-a cozy fireplace and a patio for those lazy, hazy, crazy days of summer!
And on a final note, we just love the accessibility of the patio from the garage! The door to the right of the table and chairs leads directly into the garage! Stay tuned for what door #2 leads to….
Stay Tuned for More
Hope you liked our introduction on this great project – Homearama 2016! Please stay tuned for more insight on the design process of each space. I can’t wait to show you the inside of this Southern Belle. Enjoy!
 M/I Homes
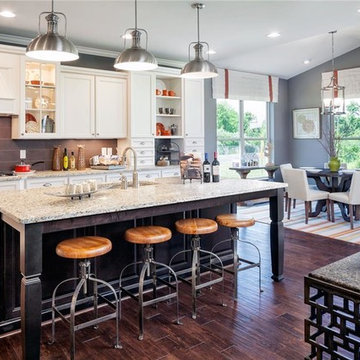
Example of a classic l-shaped dark wood floor eat-in kitchen design in Cincinnati with an undermount sink, recessed-panel cabinets, white cabinets, brown backsplash and an island

 William Quarles Photography
Photography by William Quarles
Example of a transitional kitchen design in Charleston
Example of a transitional kitchen design in Charleston


 Jasper
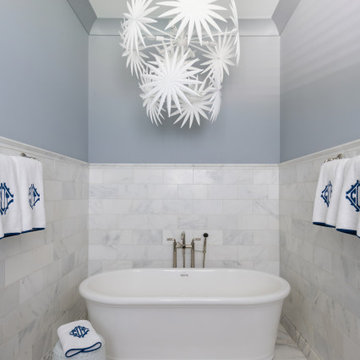
Example of a transitional white tile white floor freestanding bathtub design in Nashville with gray walls
 Jasper
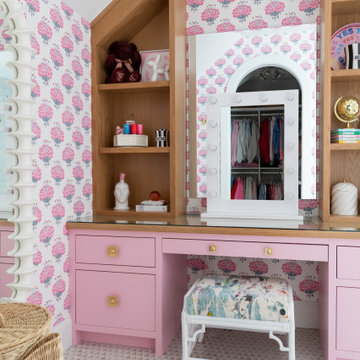
Transitional women's beige floor and vaulted ceiling dressing room photo in Nashville with flat-panel cabinets
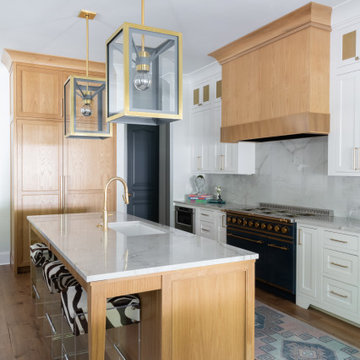 Jasper
Kitchen - transitional l-shaped medium tone wood floor and brown floor kitchen idea in Nashville with an undermount sink, shaker cabinets, light wood cabinets, gray backsplash, black appliances, an island and gray countertops
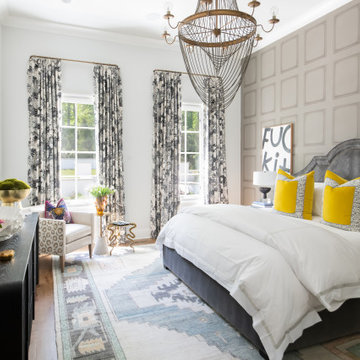 Jasper
Bedroom - transitional medium tone wood floor, brown floor and wallpaper bedroom idea in Nashville with gray walls
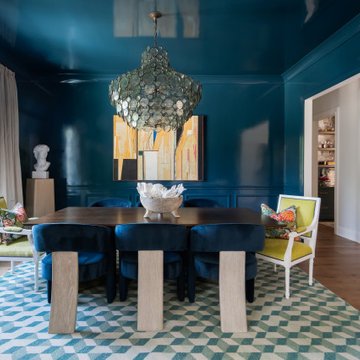 Jasper
Inspiration for a transitional medium tone wood floor and brown floor enclosed dining room remodel in Nashville with blue walls
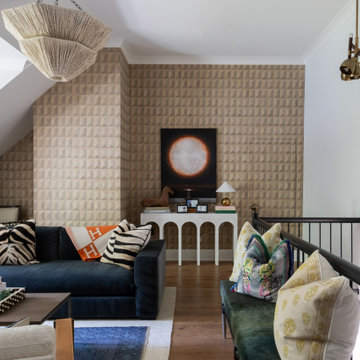 Jasper
Transitional medium tone wood floor, brown floor and wallpaper family room photo in Nashville with white walls

Sponsored
Columbus, OH

Hope Restoration & General Contracting
Columbus Design-Build, Kitchen & Bath Remodeling, Historic Renovations
 Jasper
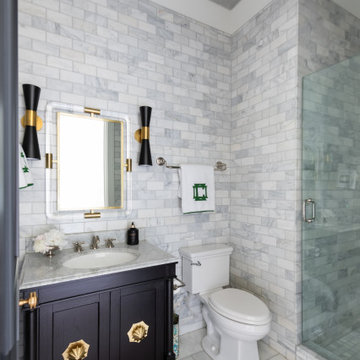
Transitional gray tile single-sink and wallpaper ceiling alcove shower photo in Nashville with shaker cabinets, black cabinets, white walls, an undermount sink, a hinged shower door, gray countertops and a freestanding vanity

 Momu
MomuMomu build fantastic value, high standard specification family homes throughout the Perth Metro area.
Home designs from 7.5m to 17m and priced from $160,000. Visit the Momuwa.com.au website and try out the 'Canvas' online design tool to make changes to a home design and see costs in real-time.
See location and opening hours for our display homes here http://momuwa.com.au/Display-Homes
 Kirsten M Wilson Design
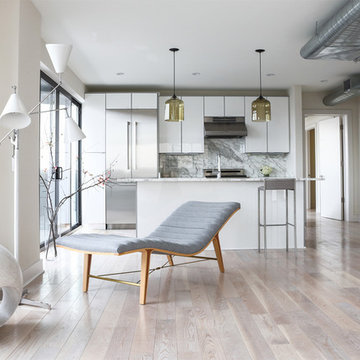
Open concept kitchen - contemporary light wood floor open concept kitchen idea in Other with flat-panel cabinets, white cabinets, multicolored backsplash, stainless steel appliances and an island


Sponsored
Delaware, OH

Buckeye Basements, Inc.
Central Ohio's Basement Finishing ExpertsBest Of Houzz '13-'21
 Jasper
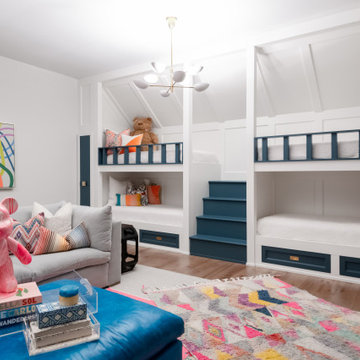
Transitional gender-neutral medium tone wood floor and brown floor kids' bedroom photo in Nashville with white walls

 Pace Kitchens
Inspiration for a farmhouse galley medium tone wood floor open concept kitchen remodel in Sydney with a double-bowl sink, recessed-panel cabinets, white cabinets and an island
 Bella Vista Developments
D & M Images

Study room - mid-sized industrial freestanding desk light wood floor study room idea in Other with white walls
Study room - mid-sized industrial freestanding desk light wood floor study room idea in Other with white walls
9