
Search results for "M bell usern" in Home Design Ideas
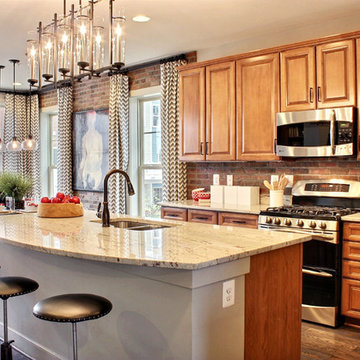
 M/I Homes
Kitchen
Inspiration for a contemporary l-shaped eat-in kitchen remodel in DC Metro with medium tone wood cabinets, brown backsplash, stainless steel appliances and raised-panel cabinets
Inspiration for a contemporary l-shaped eat-in kitchen remodel in DC Metro with medium tone wood cabinets, brown backsplash, stainless steel appliances and raised-panel cabinets
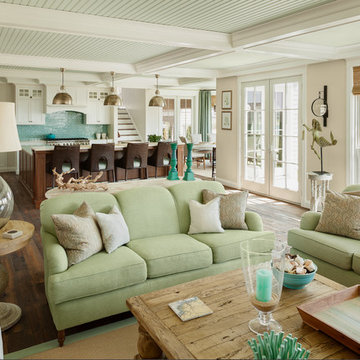
 JS Interiors LLC
Trent Bell
Inspiration for a huge coastal open concept medium tone wood floor living room remodel in Portland Maine with beige walls and a wall-mounted tv
Inspiration for a huge coastal open concept medium tone wood floor living room remodel in Portland Maine with beige walls and a wall-mounted tv

 Lauren M. Smith Interiors, LLC
Building of the Outdoor Deck and Veranda: Chicago Roof Deck & Garden (Design collaboration with Adam Miller & Vanessa Slivinski)
Photography by: Mieke Zuiderweg
Find the right local pro for your project

 Proven Winners
The largest blooms of any abelia, Pinky Bells™ offers pendulous, lavender-pink flowers that begin in spring and continue through fall. This petite shrub also makes for an alluring container specimen.
2-3' (0.6-0.9 m) tall and 3-4' (0.9- 1.2 m) wide. Full sun to part shade. USDA Zone 6.


Sponsored
Delaware, OH

Buckeye Basements, Inc.
Central Ohio's Basement Finishing ExpertsBest Of Houzz '13-'21
 Studio41 Home Design Showroom
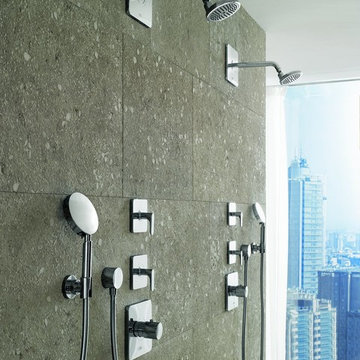
Urban chic | M is for Modernity. M is for Metropolis. M is for Milan. The famous international designer and architect Antonio Citterio presents his latest work: Axor Citterio M – an entire bathroom collection, inspired by modern city life. The contours are distinctively slim-line, while the overall impression of the collection is elegant – less of a tribute to the spirit of the times and more of a homage to Italian design. This is exactly why Axor Citterio M is so easily integrated in many different bathroom interiors and lifestyles. Almost incidentally, Axor Citterio M represents the high art of timeless modern design. | Available at www.shopstudio41.com
 M/I Homes
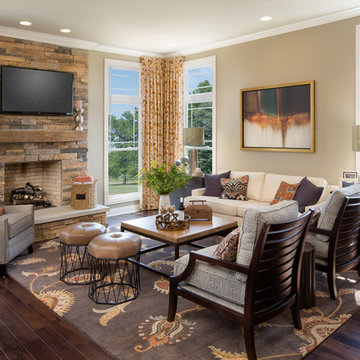
Great Room
Transitional open concept dark wood floor living room photo in Columbus with beige walls, a standard fireplace, a stone fireplace and a wall-mounted tv
Transitional open concept dark wood floor living room photo in Columbus with beige walls, a standard fireplace, a stone fireplace and a wall-mounted tv
 Jasper
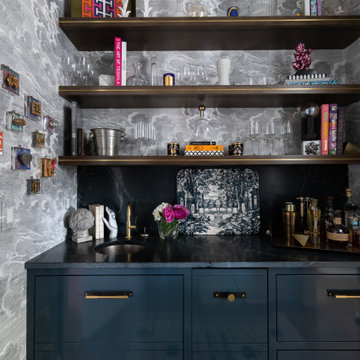
Wet bar - transitional single-wall dark wood floor and brown floor wet bar idea in Nashville with flat-panel cabinets, blue cabinets, black backsplash and black countertops

Sponsored
Columbus, OH

Hope Restoration & General Contracting
Columbus Design-Build, Kitchen & Bath Remodeling, Historic Renovations
 M/I Homes

Teen Suite
Family room - huge transitional carpeted family room idea in Columbus with a wall-mounted tv
Family room - huge transitional carpeted family room idea in Columbus with a wall-mounted tv
 M/I Homes
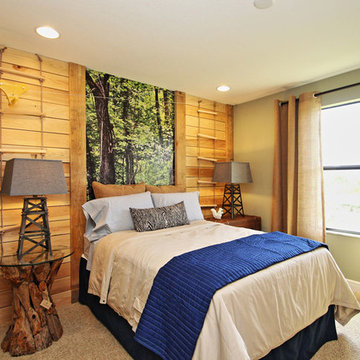
Bedroom

Inspiration for a transitional carpeted bedroom remodel in Tampa with beige walls and no fireplace
Inspiration for a transitional carpeted bedroom remodel in Tampa with beige walls and no fireplace
 M.O.Daby Design

Midcentury Ranch Reno
Portland, OR
type: remodel & addition
status: built
credits
design: Matthew O. Daby - m.o.daby design
interior design: Angela Mechaley - m.o.daby design
construction: Hayes Brothers Construction
photography: Erin Riddle - KLIK Concepts & Parallel Photography



 Overseas Hardwoods Co
Now you can really see the intricate detail and technique used to create such a stunning Japanese bell stand. Notice how the soft brown hues of Ipe wood bounce of the patina color of the Japanese bell.
8