
Search results for "M decking" in Home Design Ideas
 M.O.Daby Design
Cutouts throughout the floors, roof, and wall planes track daylight through the plan.
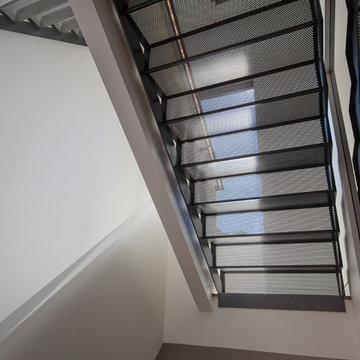
A centralized vertical circulation shaft containing skylights, wall glazing, and a 3 story custom perforated steel staircase allows filtered light to penetrate the center of the home and provides access to all levels. At the top of the stairway is a sunny and private roof top deck.
The custom perforated metal staircase allows light to flow through the stairwell - all the way from the rooftop deck level to the finished basement lounge. Staircase custom fabricated by Brian Creany of Flux Design here in Portland, OR. http://fluxcraft.com/
Photo by Erin Riddle of KLiK Concepts http://www.klikconcepts.com/
 Interiors by M.S.
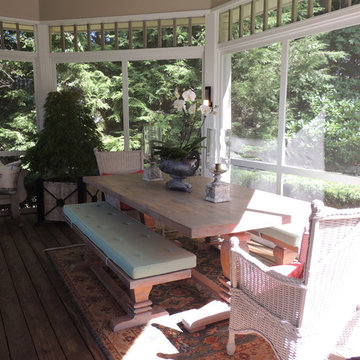
Outdoor space furnished with exquisite antiques and contemporary pieces.
Also custom dining table, benches and cushions.
Mid-sized eclectic back porch idea in Boston with decking
Mid-sized eclectic back porch idea in Boston with decking
 J&M Windows and Glass, Inc.
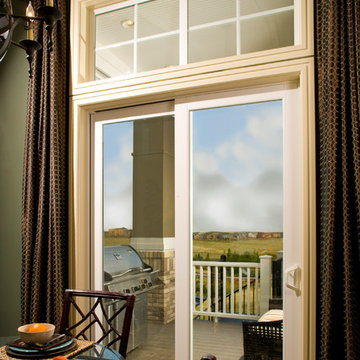
Example of a large trendy dark wood floor great room design in San Francisco with green walls and no fireplace
Find the right local pro for your project

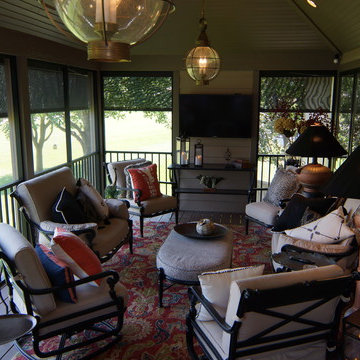
 K&M House Plans
Winston Brown Construction
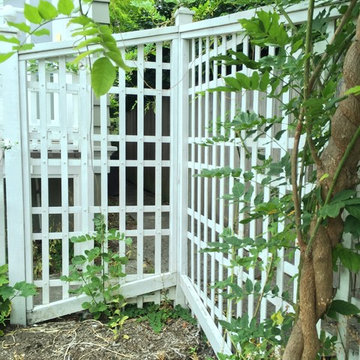
Inspiration for a mid-sized transitional back porch remodel in Other with decking and a roof extension
Inspiration for a mid-sized transitional back porch remodel in Other with decking and a roof extension
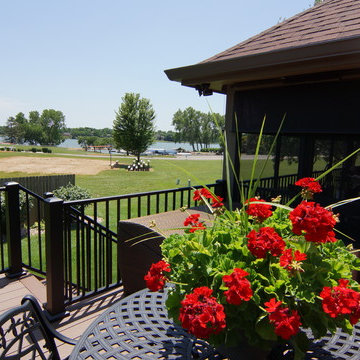 K&M House Plans
Winston Brown Construction
Mid-sized transitional back porch idea in Other with decking and a roof extension
Mid-sized transitional back porch idea in Other with decking and a roof extension

 M Castle Construction LLC
New covered porch
Inspiration for a mid-sized contemporary porch remodel in Bridgeport with decking and a roof extension
Inspiration for a mid-sized contemporary porch remodel in Bridgeport with decking and a roof extension


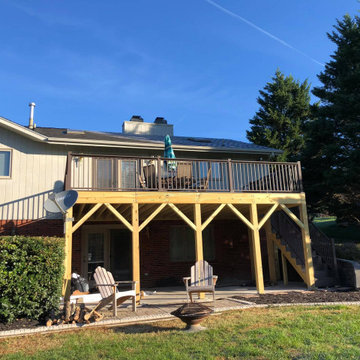

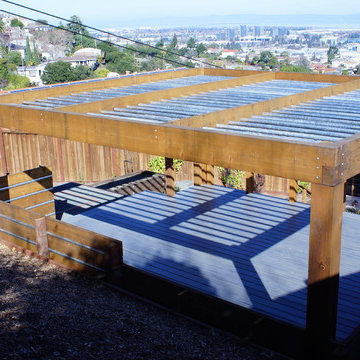
 Del Conte’s M & H Landscape Construction
Inspiration for a mid-sized modern full sun backyard landscaping in San Francisco with decking.
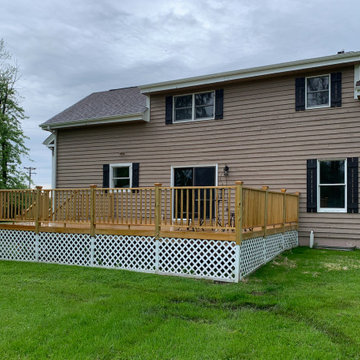
 M J & B Contractors, Inc.
Example of a mid-sized classic brown three-story mixed siding exterior home design in Chicago with a shingle roof
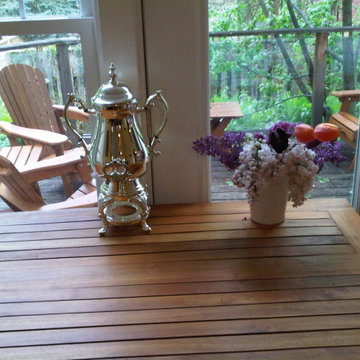
 M A Jaworski Landscape Design
Ready to entertain on a rainy spring day - bring the outside indoors anyways! It is possible to look through large glass windows and French doors of the family room, then through the glass panels on the deck, and right down into the brilliant spring greens of the rain-drenched garden. The tulips and lilacs are from the May garden. No matter the weather, you can enjoy the changing seasons in the back yard. The composite wood furniture (Adirondack/Muskoka chairs and matching side tables) tolerate the weather, no matter the season. If the weather is clement and a larger gathering is expected, additional foldable teak chairs are brought out onto the deck.
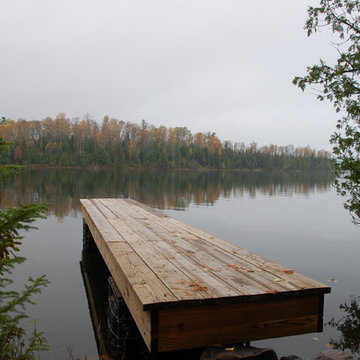
 M.A Architecture
Design ideas for a modern full sun landscaping in Minneapolis with decking for summer.
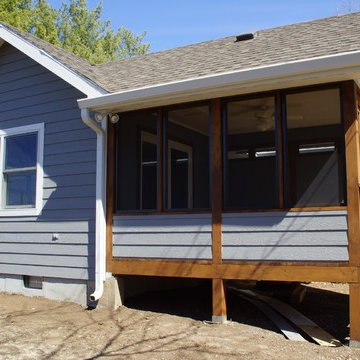 K&M House Plans
Winston Brown Construction
Mid-sized classic screened-in back porch idea in Other with decking and a roof extension
Mid-sized classic screened-in back porch idea in Other with decking and a roof extension

Sponsored
Delaware, OH

Buckeye Basements, Inc.
Central Ohio's Basement Finishing ExpertsBest Of Houzz '13-'21

 Architect Fred M Fargotstein
The powder room is flooded with natural light, making it appear more spacious. Simple yet thoughtfully conceived carpentry details echo the Craftsman flavor of the home's original interior.

 M Gooden Design
Roy Aguliar
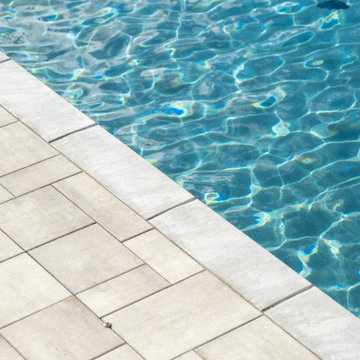
Pool - mid-sized modern side yard rectangular lap pool idea in Dallas with decking
Pool - mid-sized modern side yard rectangular lap pool idea in Dallas with decking

 M-Squared Contracting Inc.
Perched high above the Islington Golf course, on a quiet cul-de-sac, this contemporary residential home is all about bringing the outdoor surroundings in. In keeping with the French style, a metal and slate mansard roofline dominates the façade, while inside, an open concept main floor split across three elevations, is punctuated by reclaimed rough hewn fir beams and a herringbone dark walnut floor. The elegant kitchen includes Calacatta marble countertops, Wolf range, SubZero glass paned refrigerator, open walnut shelving, blue/black cabinetry with hand forged bronze hardware and a larder with a SubZero freezer, wine fridge and even a dog bed. The emphasis on wood detailing continues with Pella fir windows framing a full view of the canopy of trees that hang over the golf course and back of the house. This project included a full reimagining of the backyard landscaping and features the use of Thermory decking and a refurbished in-ground pool surrounded by dark Eramosa limestone. Design elements include the use of three species of wood, warm metals, various marbles, bespoke lighting fixtures and Canadian art as a focal point within each space. The main walnut waterfall staircase features a custom hand forged metal railing with tuning fork spindles. The end result is a nod to the elegance of French Country, mixed with the modern day requirements of a family of four and two dogs!



 Del Conte’s M & H Landscape Construction
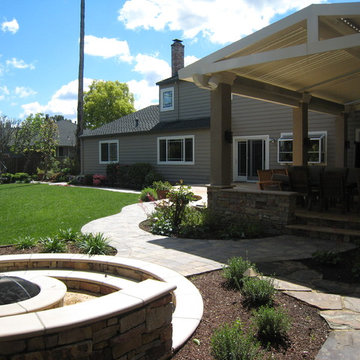
Landscape design and construction by Del Conte’s Landscaping in Fremont, CA.
Photo of a large transitional backyard stone landscaping in San Francisco with a fire pit.
Photo of a large transitional backyard stone landscaping in San Francisco with a fire pit.

119