
Search results for "M decking" in Home Design Ideas
 M&M Builders
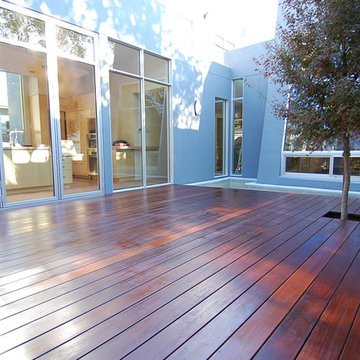
Redwood clear heart deck with planters
Deck - large contemporary backyard deck idea in San Francisco with no cover
Deck - large contemporary backyard deck idea in San Francisco with no cover
Find the right local pro for your project
 M&M Builders

The clients had no backyard or living space so we created a large outdoor living area. Los Gatos
Large eclectic backyard deck photo in San Francisco
Large eclectic backyard deck photo in San Francisco
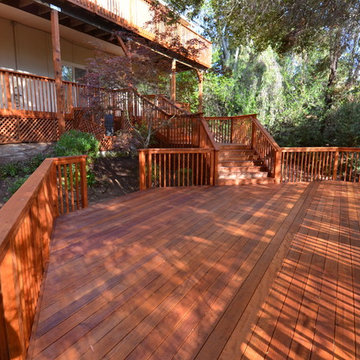 M&M Builders
Clear heart redwood deck Los Altos Hills
Example of a large classic backyard deck design in San Francisco with no cover
Example of a large classic backyard deck design in San Francisco with no cover

 Design Builders, Inc.
Michael Ventura
This is an example of a large traditional screened-in back porch design in DC Metro with decking and a roof extension.
This is an example of a large traditional screened-in back porch design in DC Metro with decking and a roof extension.
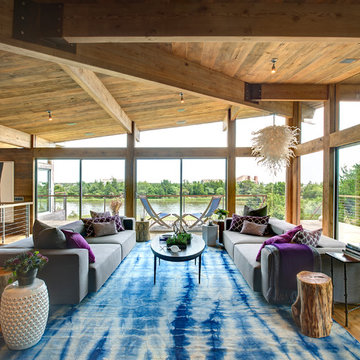
 Bates Masi Architects LLC
Bates Masi Architects LLC
Example of a trendy open concept medium tone wood floor living room design in New York with no tv
Example of a trendy open concept medium tone wood floor living room design in New York with no tv


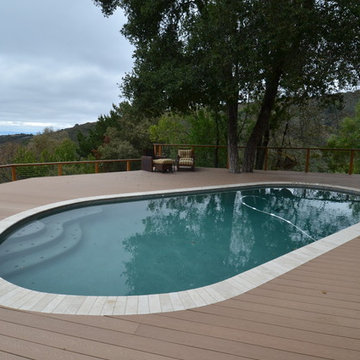 M&M Builders

Trex composite deck built on the side of a hill located in Portola Valley Calif. overlooking the San Francisco Bay area.
Pool - large contemporary backyard pool idea in San Francisco
Pool - large contemporary backyard pool idea in San Francisco
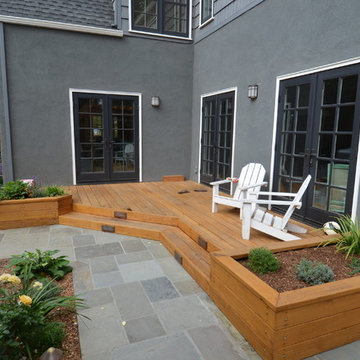 M&M Builders
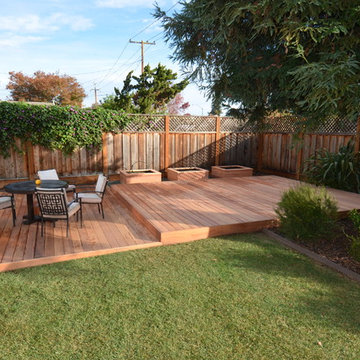
redwood deck with built in planter boxes located in Palo Alto Calif.
Example of a trendy home design design in San Francisco
Example of a trendy home design design in San Francisco
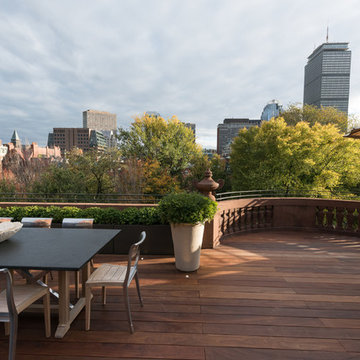
 Jacalyn Gould Landscape Architect
Genevieve de Manio Photography
Inspiration for a huge transitional rooftop deck remodel in Boston with no cover
Inspiration for a huge transitional rooftop deck remodel in Boston with no cover
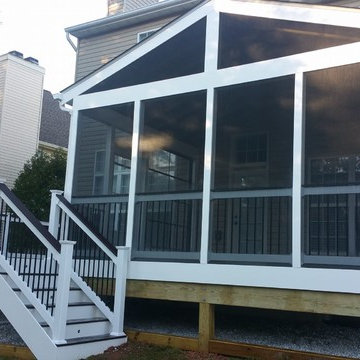
 User
UserM.C. Fence and Deck installed this Screened porch for the Goode residents in Leesburg, VA.
Inspiration for a mid-sized timeless home design remodel in DC Metro
Inspiration for a mid-sized timeless home design remodel in DC Metro
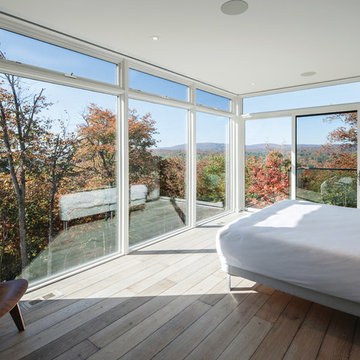
Large minimalist master medium tone wood floor bedroom photo in Montreal with white walls and no fireplace
 M&M Builders

Trex composite deck with built in planters and benching Palo Alto Calif.
Inspiration for a large timeless backyard deck remodel in San Francisco with no cover
Inspiration for a large timeless backyard deck remodel in San Francisco with no cover

Sponsored
Fredericksburg, OH

High Point Cabinets
Columbus' Experienced Custom Cabinet Builder | 4x Best of Houzz Winner
 M&M Builders

Trex composite backyard deck located in Saratoga Calif
Deck - large eclectic backyard deck idea in San Francisco with no cover
Deck - large eclectic backyard deck idea in San Francisco with no cover
 M&M Builders

Second story deck San Jose Calif.
Deck - large traditional backyard deck idea in San Francisco
Deck - large traditional backyard deck idea in San Francisco
 Williams Construction
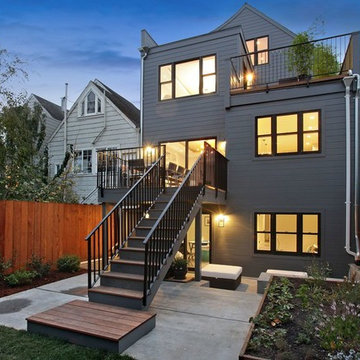
Patio kitchen - large modern backyard patio kitchen idea in San Francisco with decking and no cover
 Robert M. Cain, Architect

Open and screened porches are strategically located to allow pleasant outdoor use at any time of day, particular season or, if necessary, insect challenge. Dramatic cantilevers allow the porches to extend into the site’s beautiful mixed hardwood tree canopy.
Essential client goals were a sustainable low-maintenance house, primarily single floor living, orientation to views, natural light to interiors, establishment of individual privacy, creation of a formal outdoor space for gardening, incorporation of a full workshop for cars, generous indoor and outdoor social space for guests and parties.


 Homes by C.M. Watson
Amy Harnish, Portraiture Studio
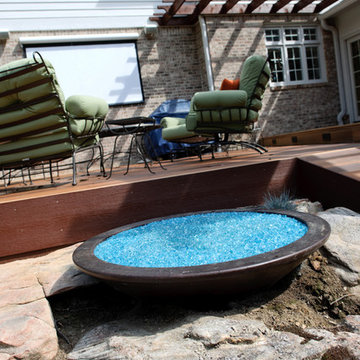
Inspiration for a large transitional backyard deck remodel in Indianapolis with a fire pit and a pergola
Inspiration for a large transitional backyard deck remodel in Indianapolis with a fire pit and a pergola

 LD&A
LD&AInspiration for a large transitional master porcelain tile gray floor bathroom remodel in Calgary with recessed-panel cabinets, blue cabinets, white walls, an undermount sink, white countertops, quartz countertops, a hinged shower door and a niche

 AquaTerra Outdoors
The homeowner of this traditional home requested a traditional pool and spa with a resort-like style and finishes. AquaTerra was able to create this wonderful outdoor environment with all they could have asked for.
While the pool and spa may be simple on the surface, extensive planning went into this environment to incorporate the intricate deck pattern. During site layout and during construction, extreme attention to detail was required to make sure nothing compromised the precise deck layout.
The pool is 42'x19' and includes a custom water feature wall, glass waterline tile and a fully tiled lounge with bubblers. The separate spa is fully glass tiled and is designed to be a water feature with custom spillways when not in use. LED lighting is used in both the pool and spa to create dramatic lighting that can be enjoyed at night.
The pool/spa deck is made of 2'x2' travertine stones, four to a square, creating a 4'x4' grid that is rotated 45 degrees in relation to the pool. In between all of the stones is synthetic turf that ties into the synthetic turf putting green that is adjacent to the deck. Underneath all of this decking and turf is a concrete sub-deck to support and drain the entire system.
Finishes and details that increase the aesthetic appeal for project include:
-All glass tile spa and spa basin
-Travertine deck
-Tiled sun lounge with bubblers
-Custom water feature wall
-LED lighting
-Synthetic turf
This traditional pool and all the intricate details make it a perfect environment for the homeowners to live, relax and play!
Photography: Daniel Driensky
14