
Search results for "M decking" in Home Design Ideas

 Klopf Architecture
Inspiration for a small 1950s single-wall black floor dedicated laundry room remodel in San Francisco with flat-panel cabinets, white cabinets, white walls, a side-by-side washer/dryer and gray countertops
 S.M. Monette Designs

Inspiration for a mid-sized timeless porch remodel in Raleigh with decking and a roof extension

 Risa Boyer Architecture
Photo Credits: Aaron Leitz
Example of a large trendy master white tile and ceramic tile gray floor and porcelain tile corner shower design in Portland with a hinged shower door, flat-panel cabinets, an undermount tub, white walls, an undermount sink, white countertops and quartz countertops
Example of a large trendy master white tile and ceramic tile gray floor and porcelain tile corner shower design in Portland with a hinged shower door, flat-panel cabinets, an undermount tub, white walls, an undermount sink, white countertops and quartz countertops
Find the right local pro for your project

 User
UserPhoto by Casey Dunn
Beach style screened-in back porch photo in Austin with decking and a roof extension
Beach style screened-in back porch photo in Austin with decking and a roof extension

 M.J. Whelan Construction
Without leaving the comfort of their home, our clients are able to relax and enjoy themselves in their own resort-like poolside cabana. This beautiful outdoor living space is located in the backyard of a European style luxury home. Surrounded by a wooded lot and lush landscaping and a stunning pool with a spa, this "dreamscape" is amazing. The cabana was built with natural full thickness stone and a vaulted ceiling complete with a fireplace and television. The ceiling is lined in cedar a holds two outdoor fans. The eyebrow arch widow above the front opening adds great interest and character. All outdoor furnishings were provided by our design teams that are comfortable as well as gorgeous. This space is open to a beautiful pool surrounded by gardens and many other amenities providing great oasis for family & friends to gather.

 M. Brennan Architects, Inc.
Holger Obenausjavascript:;
Example of a mid-sized beach style open concept dark wood floor living room design in Charleston with white walls and a standard fireplace
Example of a mid-sized beach style open concept dark wood floor living room design in Charleston with white walls and a standard fireplace
 David Cannon Photography

Amazing front porch of a modern farmhouse built by Steve Powell Homes (www.stevepowellhomes.com). Photo Credit: David Cannon Photography (www.davidcannonphotography.com)

Sponsored
Fredericksburg, OH

High Point Cabinets
Columbus' Experienced Custom Cabinet Builder | 4x Best of Houzz Winner
 Deck Remodelers.com
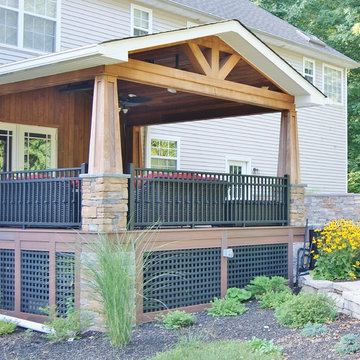
Outdoor great room in Sparta, NJ with an awesome tiger wood covered structure. Stone based ipe columns. Two-tiered deck that step down to a custom designed paver patio with built in fire feature and a 20ft. retaining wall. Stunning stacked stone planter extends the rustic look of this beautiful outdoor living space.
 Koti Homes

Mid-sized modern gray three-story vinyl house exterior idea in Calgary with a hip roof and a shingle roof

 Boardwalk Builders
Screened in porch with Ipe decking
photo: Carolyn Watson
Boardwalk Builders, Rehoboth Beach, DE
www.boardwalkbuilders.com
This is an example of a mid-sized coastal screened-in back porch design in Other with decking and a roof extension.
This is an example of a mid-sized coastal screened-in back porch design in Other with decking and a roof extension.

 The Porch Company
The Porch Company designed and built this porch adding our Barnwood Bedswing, All Season Curtains, Branches Railings and Barnwood mantel.
Swing available at porchco.com/products/bed-swings/
Railings available at porchco.com/products/railings/
Photo by J. Paul Moore Photography
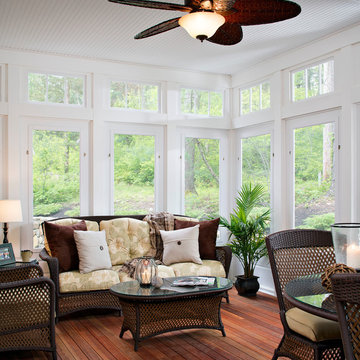
 Chipper Hatter Architectural Photographer
Chipper Hatter
Inspiration for a mid-sized timeless screened-in porch remodel in Boston with decking
Inspiration for a mid-sized timeless screened-in porch remodel in Boston with decking



Sponsored
Delaware, OH

Buckeye Basements, Inc.
Central Ohio's Basement Finishing ExpertsBest Of Houzz '13-'21

 M Squared Construction
Mid-sized mountain style l-shaped dark wood floor and brown floor eat-in kitchen photo in Other with an undermount sink, recessed-panel cabinets, black cabinets, stainless steel appliances, an island and granite countertops

 Brooks & Company LLC
Werner Segarra Photography Inc.
www.wsphoto.net
Example of a mid-sized trendy backyard patio fountain design in Phoenix with decking and an awning
Example of a mid-sized trendy backyard patio fountain design in Phoenix with decking and an awning
 Gary Brewer Robert A.M. Stern Architects
Peter Aaron

Inspiration for a coastal deck remodel in New York with a roof extension
Inspiration for a coastal deck remodel in New York with a roof extension

 McCabe By Design LLC
This deck was designed with cooking and entertaining in mind. The dual burner cooktop, 36" wide grill and storage provide plenty of cooking and staging space. The dining table niche, mobile island with seating and additional space allows enough table/chair space for seating 30+ people. By separating the beverage station from the cooking area, the deck encourages guests to circulate through the space (and reduced installation costs by tapping into the house main kitchen sink plumbing located on the other side of the exterior wall).
The mobile island, with it's cantilevered countertop is perfectly stable despite the 225 pound countertop slab. This was achieved with a ballast inside the box combined with the industrial casters that allow the wheels to be pumped up off the deck, providing solid foot for the island.


 Suntanium Shading Products, LLC

Example of a mid-sized trendy backyard patio design in Other with decking and an awning

 Otto Architects LLC
Sam Oberter Photography
Inspiration for a contemporary patio remodel in Philadelphia
Inspiration for a contemporary patio remodel in Philadelphia
 KES Studio
Interiors by SFA Design
Photography by Meghan Beierle-O'Brien

Bathroom - large traditional master beige tile and stone slab ceramic tile bathroom idea in Los Angeles with raised-panel cabinets, white cabinets, white walls and an undermount tub
Bathroom - large traditional master beige tile and stone slab ceramic tile bathroom idea in Los Angeles with raised-panel cabinets, white cabinets, white walls and an undermount tub
33