
Search results for "M decking" in Home Design Ideas


 studio M MERGE
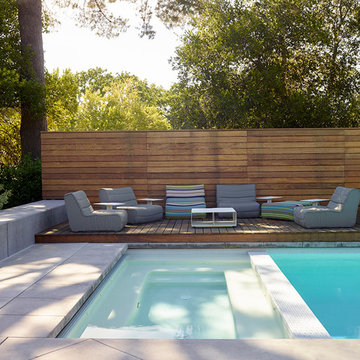
Marion Brenner
Example of a minimalist backyard rectangular hot tub design in San Francisco
Example of a minimalist backyard rectangular hot tub design in San Francisco


Find the right local pro for your project
 M. Designs Architects


An After look of this contemporary style home where the exterior has been completely transformed and made new,
Inspiration for a large contemporary partial sun backyard landscaping in San Francisco with decking.
Inspiration for a large contemporary partial sun backyard landscaping in San Francisco with decking.

 austin outdoor design
fire pit creates a visual and physical connection from the sunken sitting area to the modern play house at the end of the backyard. the tigerwood ceiling opens itself to a spacious ipe deck that leads down to conversation pit surrounding the fire or the outdoor kitchen patio. the space provides entertainment space for both the young and the old.
designed & built by austin outdoor design
photo by ryann ford
 Design Builders, Inc.

Inspiration for a large transitional backyard deck remodel in DC Metro with no cover




 Fiberon Decking
The “V” pattern of the Fiberon Horizon Ipe deck boards creates an eye-catching floor design. Using the same composite deck boards as top rails provides a striking contrast to the Fiberon Horizon white posts and visually connects the space. The wide flat top rail also doubles as table-top dining. Add in the outdoor kitchen and lighting, and this deck is an impressive extension of the home. One of the best things about this outdoor space is that the decking and railing are low-maintenance Fiberon composites.
 Design Builders, Inc.

Large transitional screened-in back porch photo in DC Metro with decking and a roof extension

 Chr DAUER Architects
A typical post-1906 Noe Valley house is simultaneously restored, expanded and redesigned to keep what works and rethink what doesn’t. The front façade, is scraped and painted a crisp monochrome white—it worked. The new asymmetrical gabled rear addition takes the place of a windowless dead end box that didn’t. A “Great kitchen”, open yet formally defined living and dining rooms, a generous master suite, and kid’s rooms with nooks and crannies, all make for a newly designed house that straddles old and new.
Structural Engineer: Gregory Paul Wallace SE
General Contractor: Cardea Building Co.
Interior Design: Ken Fulk
Photographer: Open Homes Photography
 Design Builders, Inc.

This is an example of a large transitional screened-in back porch design in DC Metro with decking and a roof extension.
 Design Builders, Inc.
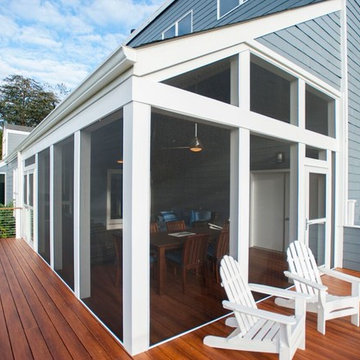
Large transitional screened-in back porch idea in DC Metro with decking and a roof extension

 Board & Vellum
The cozy front porch has a built-in ceiling heater to help socializing in the cool evenings John Wilbanks Photography
Arts and crafts porch photo in Seattle with decking and a roof extension
Arts and crafts porch photo in Seattle with decking and a roof extension

Sponsored
Columbus, OH

Hope Restoration & General Contracting
Columbus Design-Build, Kitchen & Bath Remodeling, Historic Renovations

 David Andrew Interiors
A beautiful outdoor living space designed on the roof of a home in the city of Chicago. Versatile for relaxing or entertaining, the homeowners can enjoy a breezy evening with friends or soaking up some daytime sun.

 Arch4
Arch4Inspiration for a large modern indoor rectangular lap pool remodel in San Francisco with decking



 Michael Fitzhugh Architect
Dietrich Floeter Photography
Inspiration for a contemporary indoor hot tub remodel in Other with decking
Inspiration for a contemporary indoor hot tub remodel in Other with decking

Sponsored
Fredericksburg, OH

High Point Cabinets
Columbus' Experienced Custom Cabinet Builder | 4x Best of Houzz Winner

 Capitol City Wood Works LLC
Nice outdoor escape in Camp Mabry area Austin Texas
Mid-sized arts and crafts backyard deck photo in Austin with no cover
Mid-sized arts and crafts backyard deck photo in Austin with no cover

 M.B. LIND PAINTING
Fineshed deck
Inspiration for a mid-sized transitional backyard deck container garden remodel in New York with no cover
Inspiration for a mid-sized transitional backyard deck container garden remodel in New York with no cover

4