
Search results for "M decking" in Home Design Ideas
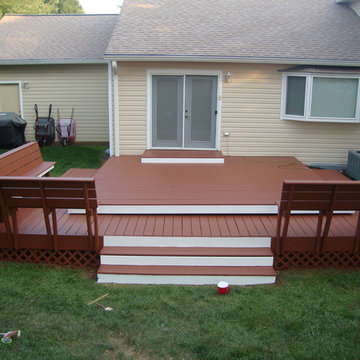



 M.B. LIND PAINTING

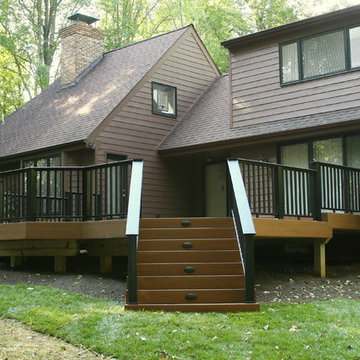
2 coats of ArborCoat solid stain done by hand
Inspiration for a mid-sized transitional backyard deck remodel in New York with no cover
Inspiration for a mid-sized transitional backyard deck remodel in New York with no cover
Find the right local pro for your project
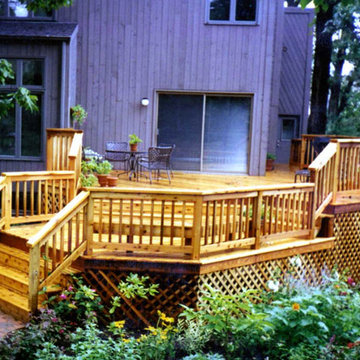
 D & M Outdoor Living Spaces
Inspiration for a mid-sized timeless backyard deck remodel in Chicago with no cover
 M.B. LIND PAINTING
AFTER
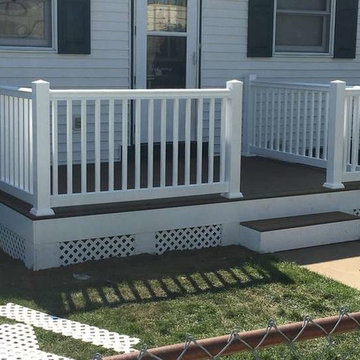
Inspiration for a mid-sized transitional backyard deck remodel in New York with no cover
Inspiration for a mid-sized transitional backyard deck remodel in New York with no cover

 M.N'Teriors

Inspiration for a large rustic backyard deck remodel in Little Rock with a roof extension


 I.M. Contracting, Ltd.
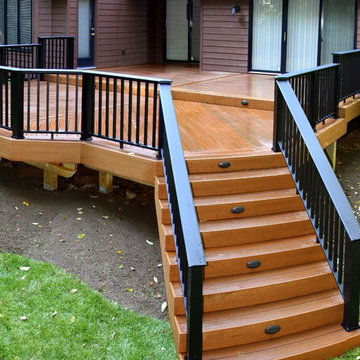
Inspiration for a large timeless backyard deck remodel in Philadelphia with no cover
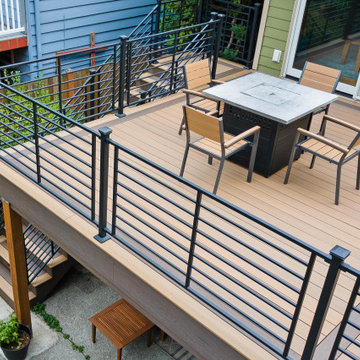
 M3Decks & Outdoor Living
North Seattle Complete Design-Build Deck with Underdeck DrySpace Project
Project Overview
In North Seattle, M3Decks & Outdoor Living completed a comprehensive design-build project, transforming a residential backyard into a multi-functional outdoor living space. The project featured a modern elevated deck with an innovative underdeck DrySpace system, seamlessly blending practicality with aesthetic appeal to suit the Pacific Northwest climate.
Scope of Work
Design Phase: Created a custom design for an elevated deck, prioritizing open space for entertaining and a sheltered underdeck area. The design incorporated sleek railings and a natural aesthetic to complement the surrounding greenery.
Construction: Built the elevated deck using TimberTech composite decking and Fortress Steel Framing for durability. Installed a TimberTech DrySpace system beneath the deck to create a dry, usable space for additional outdoor living or storage.
Staircase and Lighting: Constructed a sturdy staircase with inset lighting on each step, ensuring safety and adding a warm ambiance for evening use. The staircase featured modern black railings to match the deck’s design.
Landscaping Integration: Worked with the existing landscape, preserving mature trees and adding native plants like hydrangeas to enhance the natural setting and create a cohesive outdoor environment.
Key Features
Elevated Deck: Spacious TimberTech composite deck with sleek black railings, designed for entertaining and enjoying the scenic views of North Seattle’s greenery.
Underdeck DrySpace: TimberTech DrySpace system installed to provide a weatherproof area beneath the deck, perfect for additional seating, storage, or future outdoor amenities.
Inset Lighting: Energy-efficient lighting integrated into the staircase and deck perimeter, enhancing safety and creating an inviting atmosphere for nighttime use.
Biophilic Design: Incorporated native plants and preserved existing trees to create a seamless connection with the natural surroundings, enhancing the outdoor experience.
Outcome
The North Seattle design-build project delivered a stunning and functional outdoor space that elevated the homeowners’ lifestyle. The elevated deck provides a perfect spot for entertaining, while the DrySpace system ensures the underdeck area remains dry and usable year-round, even in Seattle’s rainy climate. The modern design, combined with practical features like inset lighting and durable materials, resulted in a low-maintenance, high-value addition to the property that the homeowners can enjoy for years to come.
Location
North Seattle, WA
Project Type
Residential Design-Build with Underdeck System
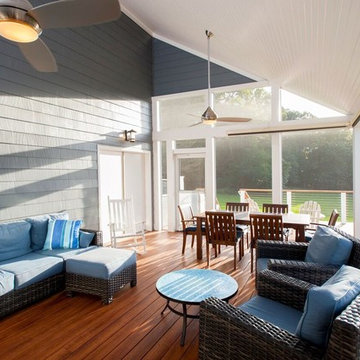
 Design Builders, Inc.
Large transitional screened-in back porch photo in DC Metro with decking and a roof extension
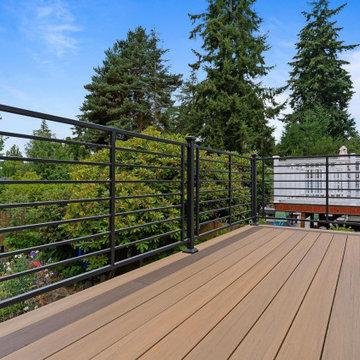 M3Decks & Outdoor Living
North Seattle Complete Design-Build Deck with Underdeck DrySpace Project
Project Overview
In North Seattle, M3Decks & Outdoor Living completed a comprehensive design-build project, transforming a residential backyard into a multi-functional outdoor living space. The project featured a modern elevated deck with an innovative underdeck DrySpace system, seamlessly blending practicality with aesthetic appeal to suit the Pacific Northwest climate.
Scope of Work
Design Phase: Created a custom design for an elevated deck, prioritizing open space for entertaining and a sheltered underdeck area. The design incorporated sleek railings and a natural aesthetic to complement the surrounding greenery.
Construction: Built the elevated deck using TimberTech composite decking and Fortress Steel Framing for durability. Installed a TimberTech DrySpace system beneath the deck to create a dry, usable space for additional outdoor living or storage.
Staircase and Lighting: Constructed a sturdy staircase with inset lighting on each step, ensuring safety and adding a warm ambiance for evening use. The staircase featured modern black railings to match the deck’s design.
Landscaping Integration: Worked with the existing landscape, preserving mature trees and adding native plants like hydrangeas to enhance the natural setting and create a cohesive outdoor environment.
Key Features
Elevated Deck: Spacious TimberTech composite deck with sleek black railings, designed for entertaining and enjoying the scenic views of North Seattle’s greenery.
Underdeck DrySpace: TimberTech DrySpace system installed to provide a weatherproof area beneath the deck, perfect for additional seating, storage, or future outdoor amenities.
Inset Lighting: Energy-efficient lighting integrated into the staircase and deck perimeter, enhancing safety and creating an inviting atmosphere for nighttime use.
Biophilic Design: Incorporated native plants and preserved existing trees to create a seamless connection with the natural surroundings, enhancing the outdoor experience.
Outcome
The North Seattle design-build project delivered a stunning and functional outdoor space that elevated the homeowners’ lifestyle. The elevated deck provides a perfect spot for entertaining, while the DrySpace system ensures the underdeck area remains dry and usable year-round, even in Seattle’s rainy climate. The modern design, combined with practical features like inset lighting and durable materials, resulted in a low-maintenance, high-value addition to the property that the homeowners can enjoy for years to come.
Location
North Seattle, WA
Project Type
Residential Design-Build with Underdeck System

 Capitol City Wood Works LLC
Nice outdoor escape in Camp Mabry area Austin Texas
Mid-sized arts and crafts backyard deck photo in Austin with no cover
Mid-sized arts and crafts backyard deck photo in Austin with no cover
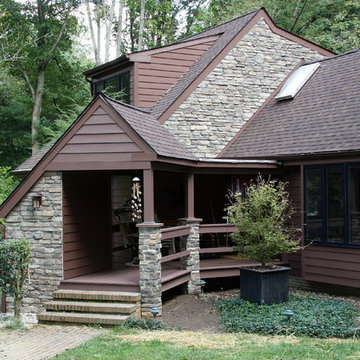 I.M. Contracting, Ltd.
Example of a mid-sized classic brown two-story wood exterior home design in Philadelphia with a shingle roof

Sponsored
Columbus, OH

Hope Restoration & General Contracting
Columbus Design-Build, Kitchen & Bath Remodeling, Historic Renovations
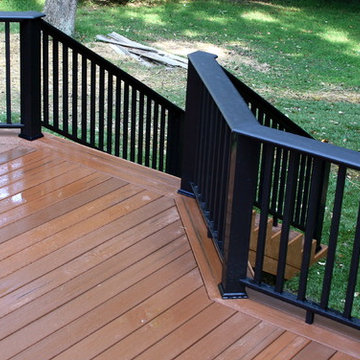 I.M. Contracting, Ltd.
Inspiration for a large timeless backyard deck remodel in Philadelphia with no cover
 M.B. LIND PAINTING
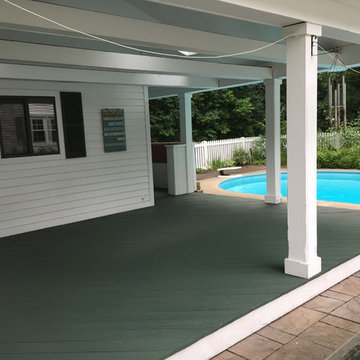
2 COATS OF Arborcoat solid stain done by hand with brush
Example of a mid-sized transitional backyard deck design in New York with a roof extension
Example of a mid-sized transitional backyard deck design in New York with a roof extension
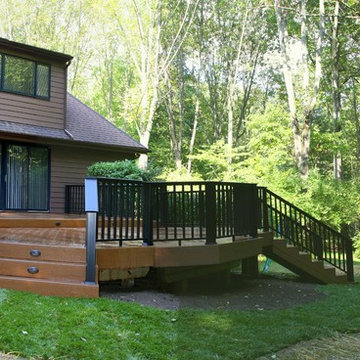 I.M. Contracting, Ltd.
Inspiration for a large timeless backyard deck remodel in Philadelphia with no cover


 M.B. LIND PAINTING
2 COATS OF ARBOR COAT BY BRUSH
Deck - mid-sized transitional backyard deck idea in New York with a roof extension
Deck - mid-sized transitional backyard deck idea in New York with a roof extension
 Decks & Patio Covers

Built into the existing rock retaining wall this became a favorite space. The cover over top is a custom cedar design with a 3mm wave profile impact resistant acrylic over top. The 220 heaters a independently controlled.
 K.M. Cash Remodeling

Ramp access to in-law suite and separate external access for in-laws. A deck that allows for their own privacy and to socialize with friends and family
7