
Search results for "M decking" in Home Design Ideas

 OLSON LEWIS + Architects
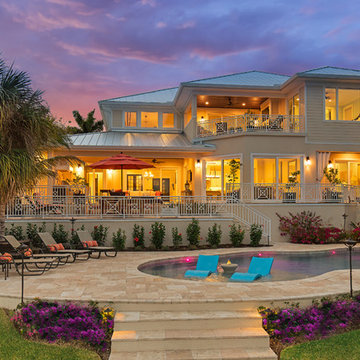
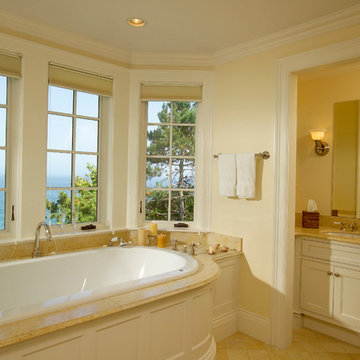
This shingle-style home is one room “deep” throughout, so that every space has views of offshore island and rocky coastline. Casual family living spaces embrace a busy-but-barefoot lifestyle. The bright and welcoming kitchen-dining-living area is the center of the home. Formal rooms flank the front entrance hall, including the living room, interconnected dining room and library-study. Beyond the public area is fully appointed kitchen and butler’s pantry, then the casual family wing with its informal eating area, family room, porch and screened bluestone patio.
Contractor: Carl Anderson, Anderson Contracting Services
Photographer: Dan Gair/Blind Dog Photo, Inc.

Find the right local pro for your project

 S2M Solutions
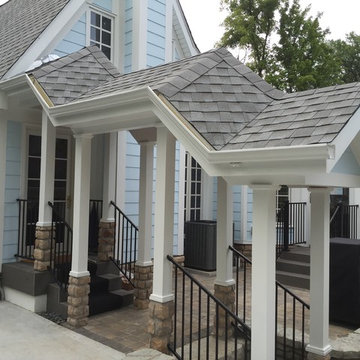
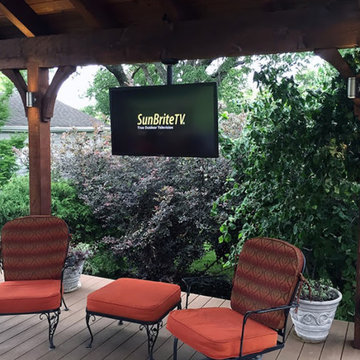
Example of a mid-sized transitional backyard deck design in Austin with a roof extension
 Pearl Remodeling
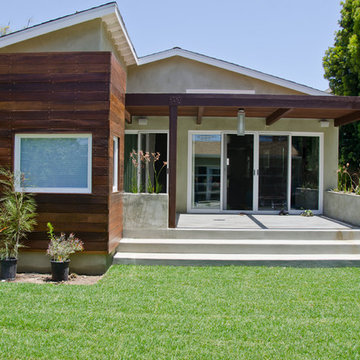
Korbin - Santa Monica room addition
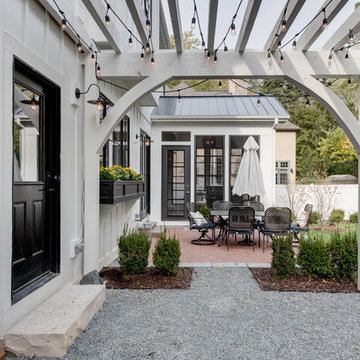
Inspiration for a mid-sized contemporary backyard concrete patio remodel in Los Angeles with a pergola
Inspiration for a mid-sized contemporary backyard concrete patio remodel in Los Angeles with a pergola

Sponsored
Sunbury, OH

J.Holderby - Renovations
Franklin County's Leading General Contractors - 2X Best of Houzz!



 M&M Builders
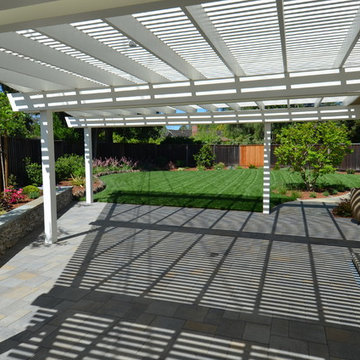
patio cover in Los Altos
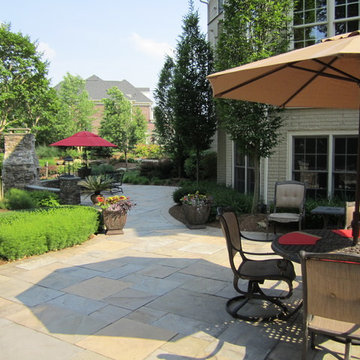
Inspiration for a mid-sized timeless side yard stone patio remodel in San Francisco with a pergola
Inspiration for a mid-sized timeless side yard stone patio remodel in San Francisco with a pergola


48