
Search results for "M decor remove" in Home Design Ideas

 Ocean Builders of S W Florida Inc
Inspiration for a mid-sized modern l-shaped medium tone wood floor and brown floor open concept kitchen remodel in Tampa with an undermount sink, shaker cabinets, white cabinets, quartz countertops, multicolored backsplash, matchstick tile backsplash, stainless steel appliances and a peninsula

 Maureen Stevens Design
Living room - eclectic open concept dark wood floor living room idea in New Orleans with multicolored walls and a tv stand
 Mountainwood Homes
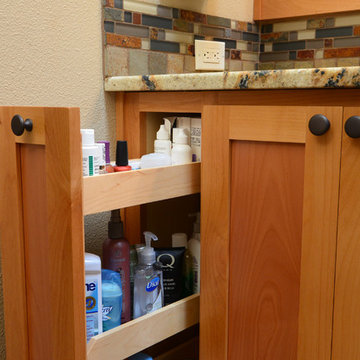
A rarely used bathtub took up valuable space in this small master bathroom. We removed this obvious problem by creative a studding oversized shower in its place.
Photo by Vern Uyetake
Find the right local pro for your project


 James Schettino Architects
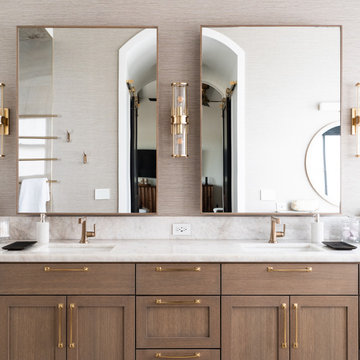
Inspiration for a mid-sized transitional formal and open concept dark wood floor and brown floor living room remodel in New York with gray walls, a standard fireplace, a tile fireplace and no tv

 Studio M Interiors
Scott Amundson Photography
Mid-sized transitional enclosed light wood floor and brown floor family room photo in Minneapolis with white walls, a standard fireplace, a stone fireplace and a tv stand
Mid-sized transitional enclosed light wood floor and brown floor family room photo in Minneapolis with white walls, a standard fireplace, a stone fireplace and a tv stand

 Bear Ridge Homes
Large transitional brown floor living room photo in Nashville with gray walls, a ribbon fireplace, a tile fireplace and a wall-mounted tv

Sponsored
Columbus, OH

Hope Restoration & General Contracting
Columbus Design-Build, Kitchen & Bath Remodeling, Historic Renovations

 Adams + Beasley Associates
Richard Mandelkorn
Richard Mandelkorn
An awkward and disjointed addition to the original house was eliminated and opened up with some very strategic structural and space changes; The original kitchen and dining were chopped up by a large chimney and low, disjointed structural beams. The new expansive walnut butcherblock island and shaker-style kitchen is the focal point of the home, with sitelines throughout the house all the way from the entry to the living room addition.

 Crisp Architects
Rob Karosis
Inspiration for a cottage single front door remodel in New York with a white front door
Inspiration for a cottage single front door remodel in New York with a white front door

 Jennifer Ballard Interiors
To make more space in the clients master bedroom, a built-in cabinet w/drawers was added in an alcove - Jennifer Ballard Interiors
Reach-in closet - small traditional gender-neutral dark wood floor reach-in closet idea in Portland with recessed-panel cabinets and white cabinets
Reach-in closet - small traditional gender-neutral dark wood floor reach-in closet idea in Portland with recessed-panel cabinets and white cabinets

 Lands End Development - Designers & Builders
Inspiration for a large rustic green two-story wood and board and batten house exterior remodel in Minneapolis with a shingle roof

 Interior Transformations
Kenneth M. Wyner Photography, Inc.
Example of a mid-sized classic 3/4 brown tile and porcelain tile ceramic tile and brown floor alcove shower design in DC Metro with raised-panel cabinets, white cabinets, a two-piece toilet, beige walls, an undermount sink and limestone countertops
Example of a mid-sized classic 3/4 brown tile and porcelain tile ceramic tile and brown floor alcove shower design in DC Metro with raised-panel cabinets, white cabinets, a two-piece toilet, beige walls, an undermount sink and limestone countertops

 Caela McKeever
Photo: Caela McKeever © 2015 Houzz
Living room - transitional formal living room idea in Seattle with white walls
Living room - transitional formal living room idea in Seattle with white walls

Sponsored
Sunbury, OH

J.Holderby - Renovations
Franklin County's Leading General Contractors - 2X Best of Houzz!

 JayMarc Homes
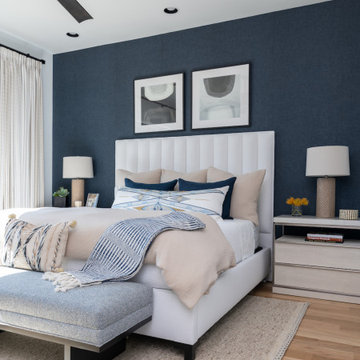
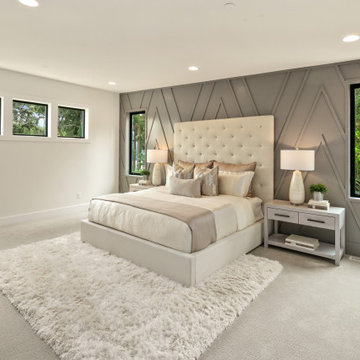
Large minimalist master carpeted, gray floor and wall paneling bedroom photo in Seattle with white walls


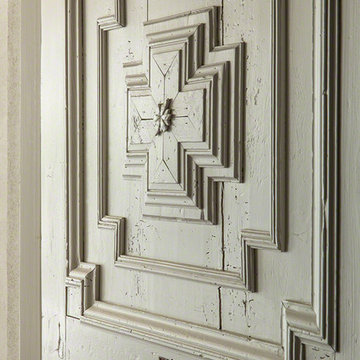
 Don Ziebell
Lisa Romerein (photography)
Oz Architects (Architecture) Don Ziebell Principal, Zahir Poonawala Project Architect
Oz Interiors (Interior Design) Inga Rehmann, Principal Laura Huttenhauer, Senior Designer
Oz Architects (Hardscape Design)
Desert Star Construction (Construction)

Sponsored
Columbus, OH

Wannemacher Interiors
Customized Award-Winning Interior Design Solutions in Franklin Cnty OH

 Floorzz
Accent wall for a powder bath.
Photo Credit: Eiland and Rice Interiors
Inspiration for a small contemporary porcelain tile powder room remodel with multicolored walls
Inspiration for a small contemporary porcelain tile powder room remodel with multicolored walls


 Living Stone Design + Build
A rustic modern home office featuring a custom wood desk, natural textures, and large windows that frame stunning mountain views, creating a serene and sustainable workspace in this organic mountain home.
220