
Search results for "M decor" in Home Design Ideas

 Breeze Giannasio Interiors
Meghan Bob Photography
Kitchen - mid-sized transitional l-shaped light wood floor and beige floor kitchen idea in Los Angeles with a farmhouse sink, shaker cabinets, green cabinets, white backsplash, stainless steel appliances, no island and porcelain backsplash
Kitchen - mid-sized transitional l-shaped light wood floor and beige floor kitchen idea in Los Angeles with a farmhouse sink, shaker cabinets, green cabinets, white backsplash, stainless steel appliances, no island and porcelain backsplash
 Studio Miel
Photography: Stacy Zarin Goldberg

Example of a small trendy porcelain tile and brown floor foyer design in DC Metro with white walls
Example of a small trendy porcelain tile and brown floor foyer design in DC Metro with white walls

 Kitchen Distributors
This shot clearly shows the vaulted ceilings and massive windows that dominate this kitchen space. These architectural accents mixed with the finishes and appliances culminate in a magnificent kitchen that is warm and inviting for all who experience it. The Zebrino marble island and backsplash are clearly shown and the LED under-lighting helps to accentuate the beautiful veining throughout the backsplash. This kitchen has since won two awards through NKBA and ASID competitions, and is the crowning jewel of our clients home.
Find the right local pro for your project

 M.O.Daby Design
L+M's ADU is a basement converted to an accessory dwelling unit (ADU) with exterior & main level access, wet bar, living space with movie center & ethanol fireplace, office divided by custom steel & glass "window" grid, guest bathroom, & guest bedroom. Along with an efficient & versatile layout, we were able to get playful with the design, reflecting the whimsical personalties of the home owners.
credits
design: Matthew O. Daby - m.o.daby design
interior design: Angela Mechaley - m.o.daby design
construction: Hammish Murray Construction
custom steel fabricator: Flux Design
reclaimed wood resource: Viridian Wood
photography: Darius Kuzmickas - KuDa Photography

 Peter Salerno Inc
Peter Rymwid
Bathroom - mid-sized contemporary gray tile and porcelain tile bathroom idea in New York with flat-panel cabinets, concrete countertops, a one-piece toilet, an integrated sink, dark wood cabinets, white walls and gray countertops
Bathroom - mid-sized contemporary gray tile and porcelain tile bathroom idea in New York with flat-panel cabinets, concrete countertops, a one-piece toilet, an integrated sink, dark wood cabinets, white walls and gray countertops
 Sheri M Moen Murals & Interiors
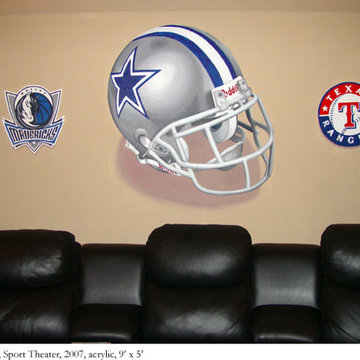
Mural by Sheri Moen
photo by Sheri Moen
Home theater - contemporary home theater idea in Dallas
Home theater - contemporary home theater idea in Dallas
 Welch Forsman Associates
© Alyssa Lee Photography
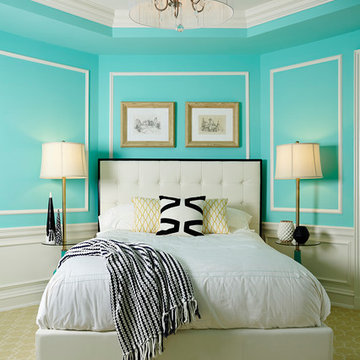
Example of a classic carpeted bedroom design in Minneapolis with blue walls
Example of a classic carpeted bedroom design in Minneapolis with blue walls

Sponsored
Delaware, OH

Buckeye Basements, Inc.
Central Ohio's Basement Finishing ExpertsBest Of Houzz '13-'21



 Atelier Noël, Inc.
Alcove bathtub - traditional white tile alcove bathtub idea in San Francisco with an undermount sink, gray cabinets, white walls and recessed-panel cabinets

 color theory Boston
Michael J Lee
Bedroom and large transitional girl light wood floor and brown floor kids' bedroom photo in New York with multicolored walls
Bedroom and large transitional girl light wood floor and brown floor kids' bedroom photo in New York with multicolored walls

 Interiors by Natasha
I was hired by the parents of a soon-to-be teenage girl turning 13 years-old. They wanted to remodel her bedroom from a young girls room to a teenage room. This project was a joy and a dream to work on! I got the opportunity to channel my inner child. I wanted to design a space that she would love to sleep in, entertain, hangout, do homework, and lounge in.
The first step was to interview her so that she would feel like she was a part of the process and the decision making. I asked her what was her favorite color, what was her favorite print, her favorite hobbies, if there was anything in her room she wanted to keep, and her style.
The second step was to go shopping with her and once that process started she was thrilled. One of the challenges for me was making sure I was able to give her everything she wanted. The other challenge was incorporating her favorite pattern-- zebra print. I decided to bring it into the room in small accent pieces where it was previously the dominant pattern throughout her room. The color palette went from light pink to her favorite color teal with pops of fuchsia. I wanted to make the ceiling a part of the design so I painted it a deep teal and added a beautiful teal glass and crystal chandelier to highlight it. Her room became a private oasis away from her parents where she could escape to. In the end we gave her everything she wanted.
Photography by Haigwood Studios

 PKA Architecture
Paul Crosby Architectural Photography
Elegant mudroom photo in Minneapolis with an orange front door and white walls
Elegant mudroom photo in Minneapolis with an orange front door and white walls

 John Kraemer & Sons
Builder: John Kraemer & Sons | Architect: Swan Architecture | Interiors: Katie Redpath Constable | Landscaping: Bechler Landscapes | Photography: Landmark Photography

Sponsored
Delaware, OH
Buckeye Basements, Inc.
Central Ohio's Basement Finishing ExpertsBest Of Houzz '13-'21

 Laura U Design Collective
Photographer: Julie Soefer
Inspiration for a study space and large contemporary gender-neutral dark wood floor kids' study room remodel in Houston with white walls
Inspiration for a study space and large contemporary gender-neutral dark wood floor kids' study room remodel in Houston with white walls

 RW Anderson Homes
Interior Design by ecd Design LLC
This newly remodeled home was transformed top to bottom. It is, as all good art should be “A little something of the past and a little something of the future.” We kept the old world charm of the Tudor style, (a popular American theme harkening back to Great Britain in the 1500’s) and combined it with the modern amenities and design that many of us have come to love and appreciate. In the process, we created something truly unique and inspiring.
RW Anderson Homes is the premier home builder and remodeler in the Seattle and Bellevue area. Distinguished by their excellent team, and attention to detail, RW Anderson delivers a custom tailored experience for every customer. Their service to clients has earned them a great reputation in the industry for taking care of their customers.
Working with RW Anderson Homes is very easy. Their office and design team work tirelessly to maximize your goals and dreams in order to create finished spaces that aren’t only beautiful, but highly functional for every customer. In an industry known for false promises and the unexpected, the team at RW Anderson is professional and works to present a clear and concise strategy for every project. They take pride in their references and the amount of direct referrals they receive from past clients.
RW Anderson Homes would love the opportunity to talk with you about your home or remodel project today. Estimates and consultations are always free. Call us now at 206-383-8084 or email Ryan@rwandersonhomes.com.



 Signature Kitchens
Jim Yochum Photography
Example of a small country u-shaped enclosed kitchen design with white cabinets, quartzite countertops, white backsplash, subway tile backsplash, stainless steel appliances and a farmhouse sink
Example of a small country u-shaped enclosed kitchen design with white cabinets, quartzite countertops, white backsplash, subway tile backsplash, stainless steel appliances and a farmhouse sink

Sponsored
Sunbury, OH

J.Holderby - Renovations
Franklin County's Leading General Contractors - 2X Best of Houzz!


 HW Interiors

Small transitional formal and open concept concrete floor and beige floor living room photo in Miami with gray walls, a standard fireplace, a tile fireplace and no tv

 Marissa Cramer Interiors
Inspiration for a coastal freestanding desk dark wood floor home office remodel in Los Angeles with white walls
26