
Search results for "M instantly" in Home Design Ideas
 I'm The Man Services
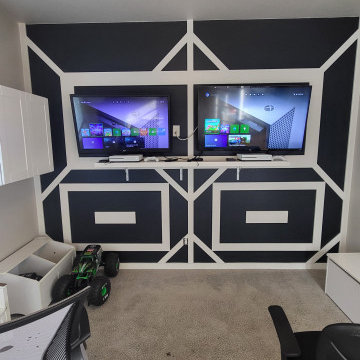
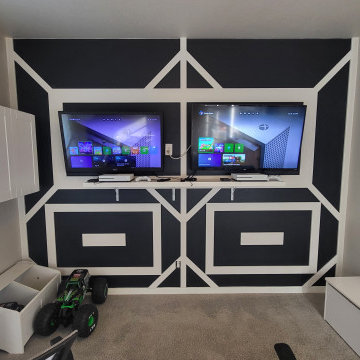
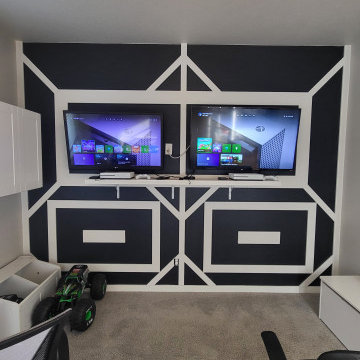
Accent walls are a powerful design element that can instantly transform a room. By introducing a bold color, textured finish, or patterned wallpaper, an accent wall draws the eye and creates a focal point that enlivens the entire space. Strategically placed, it enhances natural and artificial lighting, making the room feel brighter and more dynamic. Whether it's a vibrant hue that reflects light or a subtle tone that adds depth, accent walls offer a simple yet impactful way to refresh interiors without overwhelming them. In my portfolio, you’ll see how I use this technique to breathe energy, contrast, and personality into each room—proving that a single wall can make a big difference.
 I'm The Man Services
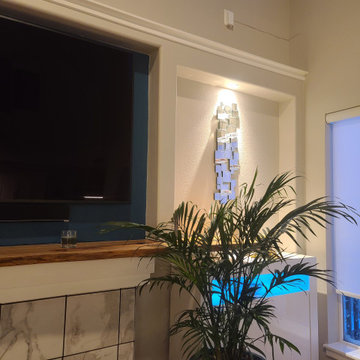
Accent walls are a powerful design element that can instantly transform a room. By introducing a bold color, textured finish, or patterned wallpaper, an accent wall draws the eye and creates a focal point that enlivens the entire space. Strategically placed, it enhances natural and artificial lighting, making the room feel brighter and more dynamic. Whether it's a vibrant hue that reflects light or a subtle tone that adds depth, accent walls offer a simple yet impactful way to refresh interiors without overwhelming them. In my portfolio, you’ll see how I use this technique to breathe energy, contrast, and personality into each room—proving that a single wall can make a big difference.
 I'm The Man Services
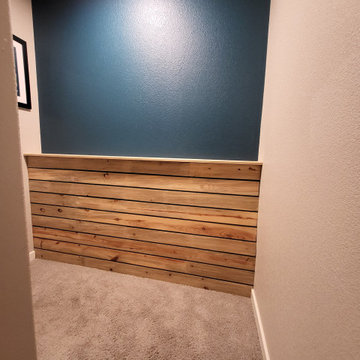
Accent walls are a powerful design element that can instantly transform a room. By introducing a bold color, textured finish, or patterned wallpaper, an accent wall draws the eye and creates a focal point that enlivens the entire space. Strategically placed, it enhances natural and artificial lighting, making the room feel brighter and more dynamic. Whether it's a vibrant hue that reflects light or a subtle tone that adds depth, accent walls offer a simple yet impactful way to refresh interiors without overwhelming them. In my portfolio, you’ll see how I use this technique to breathe energy, contrast, and personality into each room—proving that a single wall can make a big difference.
Find the right local pro for your project
 I'm The Man Services
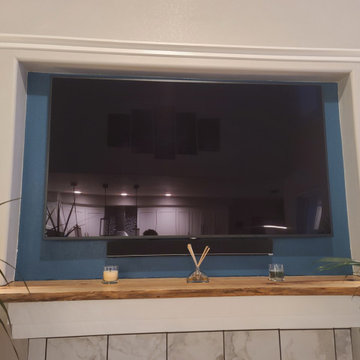
Accent walls are a powerful design element that can instantly transform a room. By introducing a bold color, textured finish, or patterned wallpaper, an accent wall draws the eye and creates a focal point that enlivens the entire space. Strategically placed, it enhances natural and artificial lighting, making the room feel brighter and more dynamic. Whether it's a vibrant hue that reflects light or a subtle tone that adds depth, accent walls offer a simple yet impactful way to refresh interiors without overwhelming them. In my portfolio, you’ll see how I use this technique to breathe energy, contrast, and personality into each room—proving that a single wall can make a big difference.
 I'm The Man Services
Accent walls are a powerful design element that can instantly transform a room. By introducing a bold color, textured finish, or patterned wallpaper, an accent wall draws the eye and creates a focal point that enlivens the entire space. Strategically placed, it enhances natural and artificial lighting, making the room feel brighter and more dynamic. Whether it's a vibrant hue that reflects light or a subtle tone that adds depth, accent walls offer a simple yet impactful way to refresh interiors without overwhelming them. In my portfolio, you’ll see how I use this technique to breathe energy, contrast, and personality into each room—proving that a single wall can make a big difference.
 I'm The Man Services
Accent walls are a powerful design element that can instantly transform a room. By introducing a bold color, textured finish, or patterned wallpaper, an accent wall draws the eye and creates a focal point that enlivens the entire space. Strategically placed, it enhances natural and artificial lighting, making the room feel brighter and more dynamic. Whether it's a vibrant hue that reflects light or a subtle tone that adds depth, accent walls offer a simple yet impactful way to refresh interiors without overwhelming them. In my portfolio, you’ll see how I use this technique to breathe energy, contrast, and personality into each room—proving that a single wall can make a big difference.


Sponsored
Delaware, OH

Buckeye Basements, Inc.
Central Ohio's Basement Finishing ExpertsBest Of Houzz '13-'21
 Under the Roof Decorating

We started by painting a feature wall with Benjamin Moore Antiguan Sky which instantly brightened up the space. We made our very own artwork using colored pastel crafting paper bought and inserted it into white frames we already had. Swapping artwork is an easy way to change your décor for the holidays or as the seasons change.
When we hung our pictures, we kept the spacing consistent between each to keep the look calm and relaxing.
The combination of the white IKEA desk, lamp, chair and picture frames creates a bright fresh and feminine feel for the space. The trendy floral pillow and turquoise stool give the room the right punch of color and elegance. And of course, a vase of fresh flowers is always a perfect finishing touch for any room.
®UTRdecorating
 User

UserLiving room - eclectic open concept porcelain tile living room idea in Charlotte with a bar, white walls, no fireplace and no tv
 MODIVO light
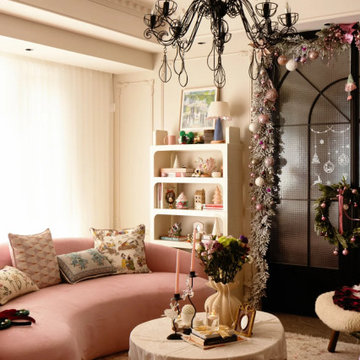
In the world of maximalist interiors, a crystal chandelier is more than just lighting—it’s the soul of the room. This Chanel-inspired crystal chandelier combines French romance with couture elegance, glowing like jewelry suspended in the air. Whether in the living room, dining area, or entryway, it instantly becomes the centerpiece, adding both drama and luxury to your home.
 KC Architects, Inc

Bedroom - industrial loft-style carpeted and gray floor bedroom idea in Chicago with white walls
 Janel Campbell, CMKBD, CAPS/Neil Kelly Company
Aaron Ziltener
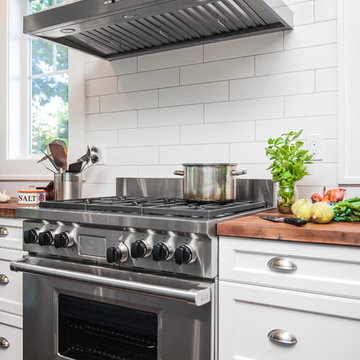
Open concept kitchen - mid-sized cottage l-shaped dark wood floor open concept kitchen idea in Portland with a farmhouse sink, flat-panel cabinets, white cabinets, white backsplash, ceramic backsplash, stainless steel appliances, an island and wood countertops
Open concept kitchen - mid-sized cottage l-shaped dark wood floor open concept kitchen idea in Portland with a farmhouse sink, flat-panel cabinets, white cabinets, white backsplash, ceramic backsplash, stainless steel appliances, an island and wood countertops
 Meredith Lee
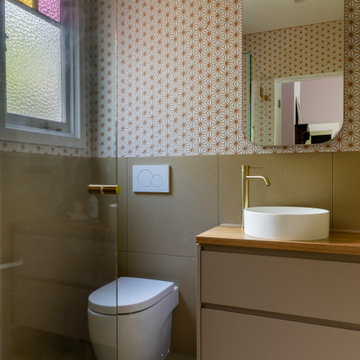
This bathroom was ‘phase 2’ of an earlier whole house renovation that we’d designed many years earlier. The ensuite design had to fit with the styling of the earlier extension, but was in the older, original part of the Edwardian home. It’s also a very small room measuring only 2m x 2m, with 2 existing doorways limiting wall space.
The owners’ love of colour, texture and pattern led to the feature wall tiles being the starting point for the room. A plain white star tile has been instantly elevated with the use of a warm coloured grout. This is contrasted with the large format, flecked porcelain tile below. A hardwood recycled benchtop on the vanity continues the same benchtop material from the kitchen and family bathroom, as does the wall light to the side of the mirror - in this case being from Robert Gordan Interiors.
Space and storage were key to this room functionally working. The sizes of the shower and vanity had to be millimetre perfect, and putting the sink on one side of the vanity freed up full drawers for storage. A semi recessed shaving cabinet and shower niche maximise storage without taking up extra room, as does the integrated toilet cistern.

Sponsored
Columbus, OH

Hope Restoration & General Contracting
Columbus Design-Build, Kitchen & Bath Remodeling, Historic Renovations
 Meredith Lee
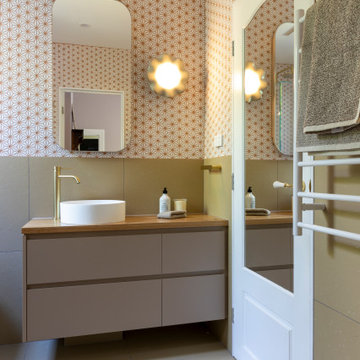
This bathroom was ‘phase 2’ of an earlier whole house renovation that we’d designed many years earlier. The ensuite design had to fit with the styling of the earlier extension, but was in the older, original part of the Edwardian home. It’s also a very small room measuring only 2m x 2m, with 2 existing doorways limiting wall space.
The owners’ love of colour, texture and pattern led to the feature wall tiles being the starting point for the room. A plain white star tile has been instantly elevated with the use of a warm coloured grout. This is contrasted with the large format, flecked porcelain tile below. A hardwood recycled benchtop on the vanity continues the same benchtop material from the kitchen and family bathroom, as does the wall light to the side of the mirror - in this case being from Robert Gordan Interiors.
Space and storage were key to this room functionally working. The sizes of the shower and vanity had to be millimetre perfect, and putting the sink on one side of the vanity freed up full drawers for storage. A semi recessed shaving cabinet and shower niche maximise storage without taking up extra room, as does the integrated toilet cistern.
 Meredith Lee
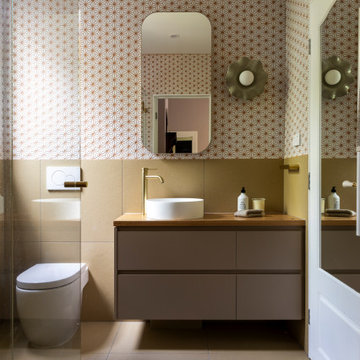
This bathroom was ‘phase 2’ of an earlier whole house renovation that we’d designed many years earlier. The ensuite design had to fit with the styling of the earlier extension, but was in the older, original part of the Edwardian home. It’s also a very small room measuring only 2m x 2m, with 2 existing doorways limiting wall space.
The owners’ love of colour, texture and pattern led to the feature wall tiles being the starting point for the room. A plain white star tile has been instantly elevated with the use of a warm coloured grout. This is contrasted with the large format, flecked porcelain tile below. A hardwood recycled benchtop on the vanity continues the same benchtop material from the kitchen and family bathroom, as does the wall light to the side of the mirror - in this case being from Robert Gordan Interiors.
Space and storage were key to this room functionally working. The sizes of the shower and vanity had to be millimetre perfect, and putting the sink on one side of the vanity freed up full drawers for storage. A semi recessed shaving cabinet and shower niche maximise storage without taking up extra room, as does the integrated toilet cistern.
 Meredith Lee
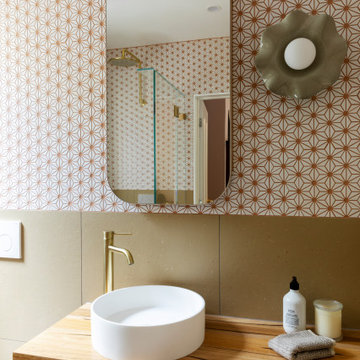
This bathroom was ‘phase 2’ of an earlier whole house renovation that we’d designed many years earlier. The ensuite design had to fit with the styling of the earlier extension, but was in the older, original part of the Edwardian home. It’s also a very small room measuring only 2m x 2m, with 2 existing doorways limiting wall space.
The owners’ love of colour, texture and pattern led to the feature wall tiles being the starting point for the room. A plain white star tile has been instantly elevated with the use of a warm coloured grout. This is contrasted with the large format, flecked porcelain tile below. A hardwood recycled benchtop on the vanity continues the same benchtop material from the kitchen and family bathroom, as does the wall light to the side of the mirror - in this case being from Robert Gordan Interiors.
Space and storage were key to this room functionally working. The sizes of the shower and vanity had to be millimetre perfect, and putting the sink on one side of the vanity freed up full drawers for storage. A semi recessed shaving cabinet and shower niche maximise storage without taking up extra room, as does the integrated toilet cistern.
 Meredith Lee
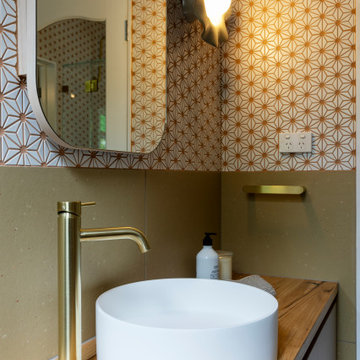
This bathroom was ‘phase 2’ of an earlier whole house renovation that we’d designed many years earlier. The ensuite design had to fit with the styling of the earlier extension, but was in the older, original part of the Edwardian home. It’s also a very small room measuring only 2m x 2m, with 2 existing doorways limiting wall space.
The owners’ love of colour, texture and pattern led to the feature wall tiles being the starting point for the room. A plain white star tile has been instantly elevated with the use of a warm coloured grout. This is contrasted with the large format, flecked porcelain tile below. A hardwood recycled benchtop on the vanity continues the same benchtop material from the kitchen and family bathroom, as does the wall light to the side of the mirror - in this case being from Robert Gordan Interiors.
Space and storage were key to this room functionally working. The sizes of the shower and vanity had to be millimetre perfect, and putting the sink on one side of the vanity freed up full drawers for storage. A semi recessed shaving cabinet and shower niche maximise storage without taking up extra room, as does the integrated toilet cistern.

Sponsored
Sunbury, OH

J.Holderby - Renovations
Franklin County's Leading General Contractors - 2X Best of Houzz!

 Le Gourmet Kitchen Ltd.
Jonathan Salmon, the designer, raised the wall between the laundry room and kitchen, creating an open floor plan with ample space on three walls for cabinets and appliances. He widened the entry to the dining room to improve sightlines and flow. Rebuilding a glass block exterior wall made way for rep production Windows and a focal point cooking station A custom-built island provides storage, breakfast bar seating, and surface for food prep and buffet service. The fittings finishes and fixtures are in tune with the homes 1907. architecture, including soapstone counter tops and custom painted schoolhouse lighting. It's the yellow painted shaker style cabinets that steal the show, offering a colorful take on the vintage inspired design and a welcoming setting for everyday get to gathers..
Pradhan Studios Photography
 Elaine Musiwa
Photo: Elaine Musiwa © 2015 Houzz
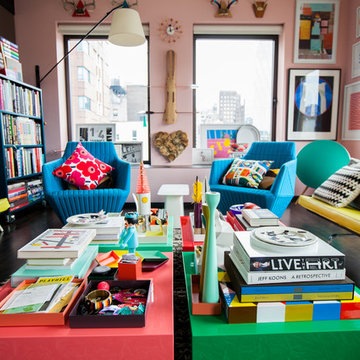
Inspiration for an eclectic living room remodel in New York
Inspiration for an eclectic living room remodel in New York
 Simply Stunning Spaces
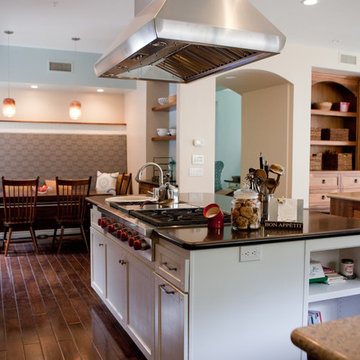
A favorite blast from the past for us. We still love the story behind this kitchen and 7 bathrooms! The client's #1 thing she kept saying was I'm so glad I hired you, otherwise I'd have 7 bathrooms that all look exactly the same! :0
We loved the challenge this home brought us as we were first getting our team together. The kitchen which started with red countertops, no breakfast nook- just a sea of unused cabinetry, it was dark, dated and just needed some love and creativity. We gave it just that and loved every minute of working with this adorable family.
9