
Search results for "M te poster" in Home Design Ideas
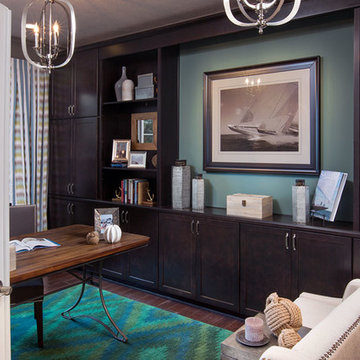
 M/I Homes
Office
Example of a mid-sized transitional freestanding desk medium tone wood floor study room design in Columbus
Example of a mid-sized transitional freestanding desk medium tone wood floor study room design in Columbus

 LuxeMark Company
The builder, Stellar Blu, wanted something a little different for this Parade of Homes home but Wake Forest can be a tricky market and so it was important to maintain marketability. We chose to use leaded glass, LED in cabinet lighting and other subtile features to create a timeless design.
Photo by Tad Davis Photography

 Noble Architects, LLC
Tiny House bathroom
Photography: Gieves Anderson
Noble Johnson Architects was honored to partner with Huseby Homes to design a Tiny House which was displayed at Nashville botanical garden, Cheekwood, for two weeks in the spring of 2021. It was then auctioned off to benefit the Swan Ball. Although the Tiny House is only 383 square feet, the vaulted space creates an incredibly inviting volume. Its natural light, high end appliances and luxury lighting create a welcoming space.

 First Street Builders
Mid-sized arts and crafts multicolored two-story concrete fiberboard exterior home photo in Atlanta

 Howells Architecture + Design
This project reimagines an under-used back yard in Portland, Oregon, creating an urban garden with an adjacent writer’s studio. Taking inspiration from Japanese precedents, we conceived of a paving scheme with planters, a cedar soaking tub, a fire pit, and a seven-foot-tall cedar fence. A maple tree forms the focal point and will grow to shade the yard. Board-formed concrete planters house conifers, maples and moss, appropriate to the Pacific Northwest climate.
Photo: Anna M Campbell: annamcampbell.com

 Cheney Brothers Building & Renovation LLC
Katie Kaizer Photography, Nantucket MA
Anne Becker Design, Nantucket MA
Beach style bedroom photo in Boston with gray walls
Beach style bedroom photo in Boston with gray walls

 Vermont Farm Table
Kitchen - transitional l-shaped kitchen idea in Burlington with an undermount sink, shaker cabinets, white backsplash, subway tile backsplash, stainless steel appliances and an island
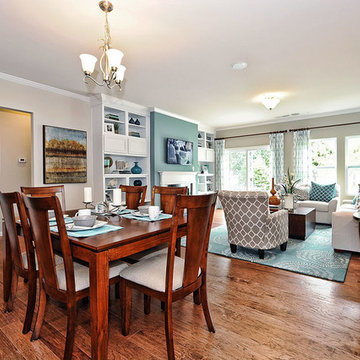
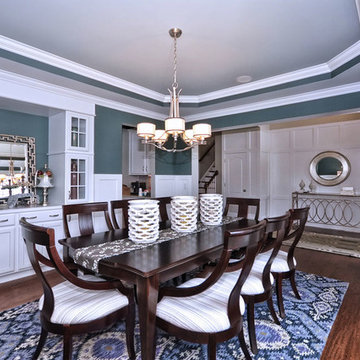
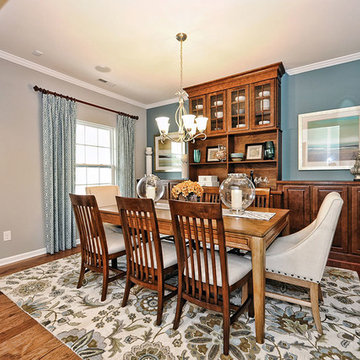
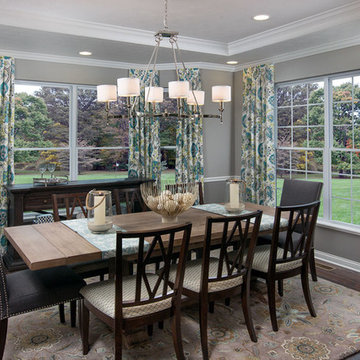 M/I Homes
Formal Dining
Mid-sized transitional medium tone wood floor enclosed dining room photo in Columbus with gray walls
Mid-sized transitional medium tone wood floor enclosed dining room photo in Columbus with gray walls

 M Prevost Design
kitchen remodel
Example of a mid-sized transitional l-shaped vinyl floor and beige floor eat-in kitchen design in San Diego with a farmhouse sink, shaker cabinets, blue cabinets, solid surface countertops, white backsplash, terra-cotta backsplash, black appliances, an island and black countertops
Example of a mid-sized transitional l-shaped vinyl floor and beige floor eat-in kitchen design in San Diego with a farmhouse sink, shaker cabinets, blue cabinets, solid surface countertops, white backsplash, terra-cotta backsplash, black appliances, an island and black countertops
 Thomas Grubba Photography
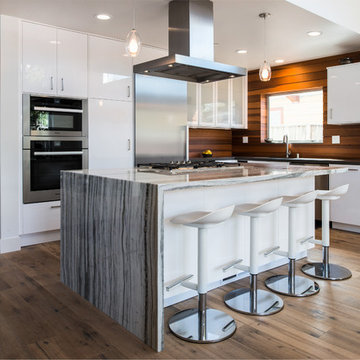
Beautiful Menlo Park remodel by M*Designs Architects
Kitchen - contemporary kitchen idea in San Francisco
Kitchen - contemporary kitchen idea in San Francisco
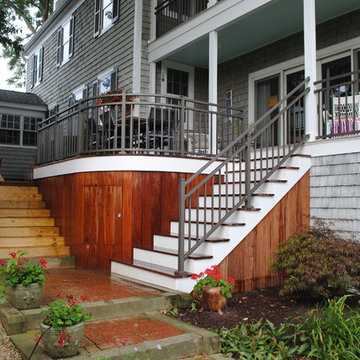
 M3Architecture
This project involved the design of a carefully small backyard deck that connected different levels of existing porch and patio areas.
Example of a trendy home design design in Baltimore
Example of a trendy home design design in Baltimore
52