
Search results for "M unique" in Home Design Ideas
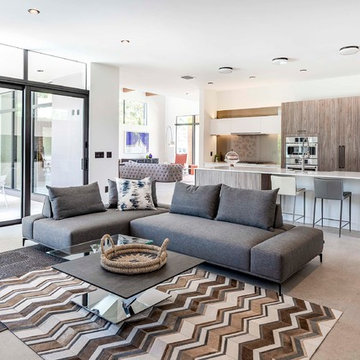
 M. Lahr Homes
Inspiration for a large contemporary open concept ceramic tile and beige floor family room remodel in Orlando with white walls
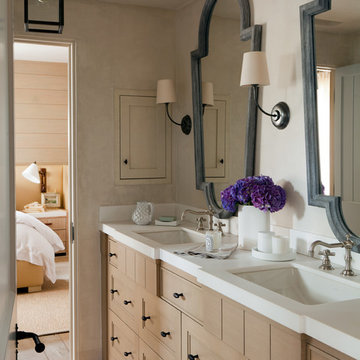

 M&M Builders
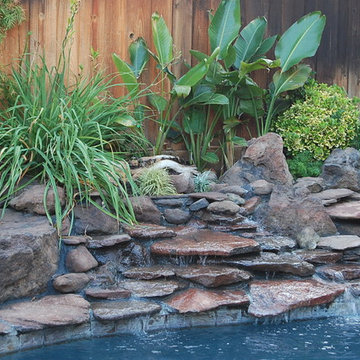
finished backyard pool waterfall closeup
Design ideas for a mid-sized contemporary full sun backyard stone landscaping in San Francisco.
Design ideas for a mid-sized contemporary full sun backyard stone landscaping in San Francisco.
Find the right local pro for your project

 Britannia Flooring
Natalie Martinez
Bathroom - large 1950s master porcelain tile bathroom idea in Orlando with shaker cabinets, black cabinets, quartzite countertops, a two-piece toilet, white walls and an undermount sink
Bathroom - large 1950s master porcelain tile bathroom idea in Orlando with shaker cabinets, black cabinets, quartzite countertops, a two-piece toilet, white walls and an undermount sink
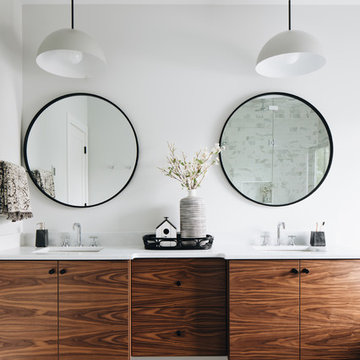

 M the Builders
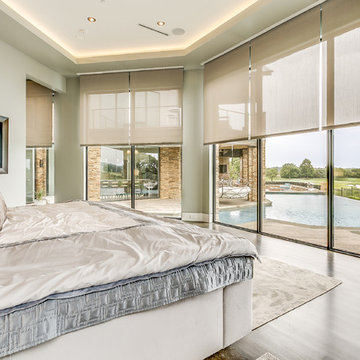
Inspiration for a contemporary master dark wood floor bedroom remodel in Dallas with gray walls
 M. Lahr Homes

Large trendy ceramic tile and gray floor kitchen/dining room combo photo in Orlando with white walls

Sponsored
Delaware, OH

Buckeye Basements, Inc.
Central Ohio's Basement Finishing ExpertsBest Of Houzz '13-'21
 John Milner Architects, Inc.
Matt Wargo Photography

Living room - cottage living room idea in Philadelphia with a standard fireplace and white walls
Living room - cottage living room idea in Philadelphia with a standard fireplace and white walls

 M.O.Daby Design
Conceived more similar to a loft type space rather than a traditional single family home, the homeowner was seeking to challenge a normal arrangement of rooms in favor of spaces that are dynamic in all 3 dimensions, interact with the yard, and capture the movement of light and air.
As an artist that explores the beauty of natural objects and scenes, she tasked us with creating a building that was not precious - one that explores the essence of its raw building materials and is not afraid of expressing them as finished.
We designed opportunities for kinetic fixtures, many built by the homeowner, to allow flexibility and movement.
The result is a building that compliments the casual artistic lifestyle of the occupant as part home, part work space, part gallery. The spaces are interactive, contemplative, and fun.
More details to come.
credits:
design: Matthew O. Daby - m.o.daby design
construction: Cellar Ridge Construction
structural engineer: Darla Wall - Willamette Building Solutions
photography: Erin Riddle - KLIK Concepts
 M.O.Daby Design
L+M's ADU is a basement converted to an accessory dwelling unit (ADU) with exterior & main level access, wet bar, living space with movie center & ethanol fireplace, office divided by custom steel & glass "window" grid, guest bathroom, & guest bedroom. Along with an efficient & versatile layout, we were able to get playful with the design, reflecting the whimsical personalties of the home owners.
credits
design: Matthew O. Daby - m.o.daby design
interior design: Angela Mechaley - m.o.daby design
construction: Hammish Murray Construction
custom steel fabricator: Flux Design
reclaimed wood resource: Viridian Wood
photography: Darius Kuzmickas - KuDa Photography
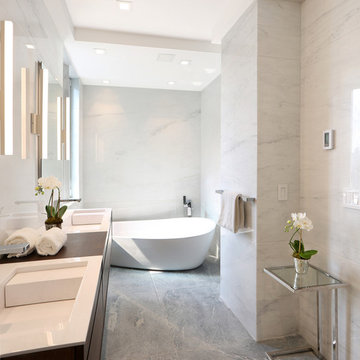
 M. Teixeira Unique Surfaces
Soapstone slab flooring, walls in Calacatta Michelangelo marble.
Large trendy bathroom photo in New York
Large trendy bathroom photo in New York
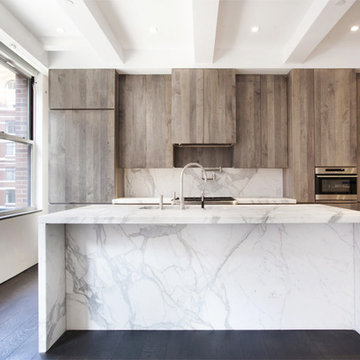 M. Teixeira Unique Surfaces
Kitchen countertops in 2" Calacatta Gold, fireplace in Stormy Silver Travertine and bathrooms in White Carrara.
Kitchen - mid-sized modern kitchen idea in New York
Kitchen - mid-sized modern kitchen idea in New York

 NV Kitchen and Bath (D.M.V)
Open concept kitchen - mid-sized transitional l-shaped laminate floor open concept kitchen idea in DC Metro with a farmhouse sink, shaker cabinets, white cabinets, quartz countertops, gray backsplash, porcelain backsplash, stainless steel appliances and a peninsula

Sponsored
Columbus, OH

Hope Restoration & General Contracting
Columbus Design-Build, Kitchen & Bath Remodeling, Historic Renovations
 NV Kitchen and Bath (D.M.V)
Mid-sized transitional l-shaped laminate floor open concept kitchen photo in DC Metro with a farmhouse sink, shaker cabinets, white cabinets, quartz countertops, gray backsplash, porcelain backsplash, stainless steel appliances and a peninsula
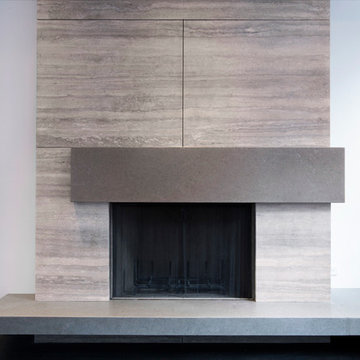 M. Teixeira Unique Surfaces
Stormy Silver Travertine, opens to a TV screen. Lagos Azul Limestone hearth and mantel.
Example of a mid-sized minimalist home design design in New York
Example of a mid-sized minimalist home design design in New York
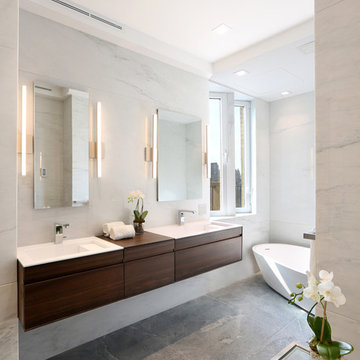 M. Teixeira Unique Surfaces
Soapstone Slab flooring, walls in Calacatta Michelangelo marble.
Large trendy bathroom photo in New York
Large trendy bathroom photo in New York

 M2 Design Group
Gourmet Kitchen features a separate prep kitchen, two islands in main kitchen, wolf appliances, subzero refrigeration, La Cornue rotisserie, and a Miele steam oven. Counter top slabs are fusion quartzite from Aria Stone Gallery. We designed a unique back-splash behind the range to store spices on one side and oils and a pot filler on other side. Flat panel cabinets.
Photographer: Charles Lauersdorf, Realty Pro Shots


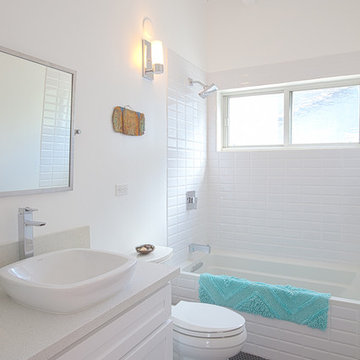
 Carley M Design Studio
Rehab of mid century modern house, featuring elegant white bathroom with unique black hexagonal floor tiling.Design, Construction Management and Staging by Carley Montgomery. Eric Charles Photography

 M.Arch Architects
Great room - contemporary medium tone wood floor great room idea in New York with white walls
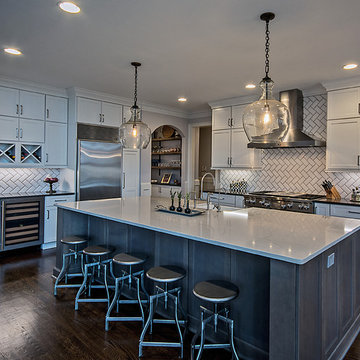
 Neighbors Home Remodeling
Large transitional l-shaped medium tone wood floor and brown floor open concept kitchen photo in Atlanta with a farmhouse sink, shaker cabinets, white cabinets, quartzite countertops, white backsplash, subway tile backsplash, stainless steel appliances and an island
8