
Search results for "M unique" in Home Design Ideas

 M.T.N Design
The expansive view of the lake can be seen from any room in the house through large picture windows. Timbers fabricated and finished with hand tools by PrecisionCraft Log & Timber Homes. Photos By: Aaron Dougherty Photography

 Wills Design Associates
Example of a trendy gender-neutral kids' bedroom design in New York with blue walls

 Alison Giese Interiors
A small banquette area with a custom leather bench and marble table. Bistro chairs and complete the eclectic look.
Photo by Robert Radifera
Kitchen/dining room combo - small eclectic light wood floor kitchen/dining room combo idea in Austin with white walls and no fireplace
Kitchen/dining room combo - small eclectic light wood floor kitchen/dining room combo idea in Austin with white walls and no fireplace
Find the right local pro for your project

 TOTAL CONCEPTS
Example of a farmhouse galley medium tone wood floor and brown floor eat-in kitchen design in San Francisco with recessed-panel cabinets, gray cabinets, gray backsplash, stainless steel appliances, an island and black countertops

 Esslinger Design Company
This small powder room was given a dramatic update with bold geometric wallpaper, funky brass mirror, lighting, and faucet, and brass and marble shelving with unique decorative accents. Photography by Picture Perfect House
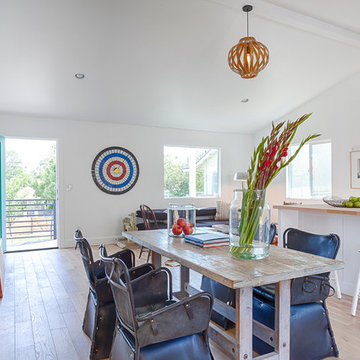
 Carley M Design Studio
A design and build project of a California craftsman bungalow in the Silverlake section of Los Angeles,featuring bright, open living, kitchen and dining areas with light hardwood flooring and unique pendant chandelier lighting. Design, Construction and Staging by Carley Montgomery and Agofofu.
Photography by Eric Charles.
 Edmunds Studios Photography, Inc.
Project Mgt. and Interior Design:
www.collaborative-design.com
Photography: Edmunds Studios

Inspiration for a mid-sized timeless master dark wood floor double shower remodel in Milwaukee with an undermount sink, open cabinets, dark wood cabinets, white walls and granite countertops
Inspiration for a mid-sized timeless master dark wood floor double shower remodel in Milwaukee with an undermount sink, open cabinets, dark wood cabinets, white walls and granite countertops

Sponsored
Columbus, OH

Hope Restoration & General Contracting
Columbus Design-Build, Kitchen & Bath Remodeling, Historic Renovations
 New Old, LLC
Cal Mitchner Photography
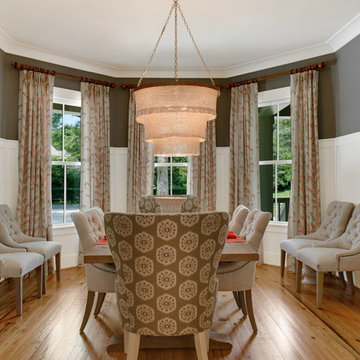
Enclosed dining room - victorian medium tone wood floor enclosed dining room idea in Charlotte with gray walls
Enclosed dining room - victorian medium tone wood floor enclosed dining room idea in Charlotte with gray walls
 Arch4

Arch4Living room - large 1950s open concept dark wood floor and brown floor living room idea in San Francisco with a media wall
 Terry and Terry Architecture

Example of a large trendy galley medium tone wood floor open concept kitchen design in Orange County with flat-panel cabinets, gray cabinets, an island, an undermount sink, beige backsplash and stainless steel appliances



Sponsored
Sunbury, OH

J.Holderby - Renovations
Franklin County's Leading General Contractors - 2X Best of Houzz!
 IMPACT Fine Design

Inspiration for a mid-sized transitional white floor powder room remodel in Charlotte with black cabinets, white countertops, multicolored walls and marble countertops

 LaCantina Doors
Best Compact winner for The Best of LaCantina Architects Design Competition 2017.
David Lauer Photography |
Mike Piche Principal Architect |
Studio B Architecture + Interiors
 design studio M
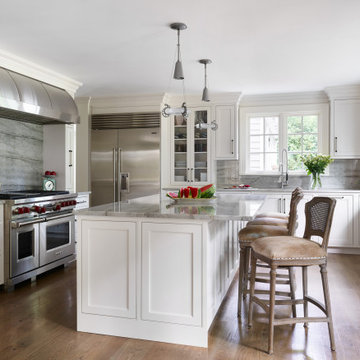
Kitchen - traditional u-shaped medium tone wood floor and brown floor kitchen idea in Boston with gray backsplash, an island, gray countertops, an undermount sink, beaded inset cabinets, beige cabinets and white appliances
 Andra Birkerts Design
M. Lee Photo

Eclectic powder room photo in Boston with blue walls, a vessel sink, wood countertops and brown countertops
Eclectic powder room photo in Boston with blue walls, a vessel sink, wood countertops and brown countertops
Sponsored
Sunbury, OH
J.Holderby - Renovations
Franklin County's Leading General Contractors - 2X Best of Houzz!

 Habitar Design
Designer, Kapan Shipman, created two contemporary fireplaces and unique built-in displays in this historic Andersonville home. The living room cleverly uses the unique angled space to house a sleek stone and wood fireplace with built in shelving and wall-mounted tv. We also custom built a vertical built-in closet at the back entryway as a mini mudroom for extra storage at the door. In the open-concept dining room, a gorgeous white stone gas fireplace is the focal point with a built-in credenza buffet for the dining area. At the front entryway, Kapan designed one of our most unique built ins with floor-to-ceiling wood beams anchoring white pedestal boxes for display. Another beauty is the industrial chic stairwell combining steel wire and a dark reclaimed wood bannister.
 Rico Marble & Granite

Large transitional l-shaped travertine floor eat-in kitchen photo in New York with a farmhouse sink, raised-panel cabinets, gray cabinets, quartzite countertops, beige backsplash, ceramic backsplash, stainless steel appliances and an island

 Daniel Green Architectural + Interiors Photography
Inspiration for an industrial boy carpeted kids' room remodel in DC Metro with multicolored walls
12