
Search results for "Maßgeschneidertes" in Home Design Ideas

 Oscar Interiors
Hideaway, Le Marche - San Marino, Italy
A historical Hideaway.
Image courtesy of the realtor, Leo Trippi.
A well-hidden place where the spirit finds its peace, nested between the Romagna, the Marches and Tuscany. Entering the gate, one leaves behind the pace of chaotic lives, and abandons itself to the joy of living of this ancient land. It is meant to be understood as a site of experience, where nature, culture, history and pleasure are elevated to the centre of things in order to finally rediscover it in oneself. A sort of “back to the simplicity”, aiming to dedicate oneself to observation and drawing from it valuable experiences for one’s life. Each of the three houses presents itself as an unexpected world in its own right, closed in on itself and yet a harmonious part of the whole, waiting to be enlivened by lively laughter, animated conversation and playfulness. This territory is a paradise for lovers of nature and the great outdoors. The sheer variety of places and landscapes enables visitors to take excursions on foot, on horseback or by mountain bike. History and architecture enthusiasts can follow an itinerary of strongholds and castles dotted around the area. Lovers of gourmet food will discover a full range of traditional dishes and quality local produce all year round. The rich variety of museums enables exploration into the rural arts, medieval architecture, archaeological finds and contemporary art.
Realtor: http://www.leotrippi.com/
Lighting: http://www.terzani.com/
Stone work: http://www.Asurfaces.com/

 Babette Kempfer Raumkonzepte
Die Kunden wünschten sich dem Bad gegenüberliegend neben dem Schlafzimmer eine maßgeschneiderte Garderobe, die gleichzeitig einen wohnlichen Character haben sollte.

 aamodt / plumb architects
Shou sugi ban, weathered mesquite wood and white walls around found throughout this modern home, including in the stairway.
Staircase - modern wooden straight metal railing staircase idea in Austin
Staircase - modern wooden straight metal railing staircase idea in Austin
Find the right local pro for your project

 Kit Republic
Andrea Ferrari http://www.andreaferraristudio.com/
Trendy family room photo in New York with white walls
Trendy family room photo in New York with white walls
 Babette Kempfer Raumkonzepte
Die Kunden wünschten sich dem Bad gegenüberliegend neben dem Schlafzimmer eine maßgeschneiderte Garderobe, die gleichzeitig einen wohnlichen Character haben sollte.


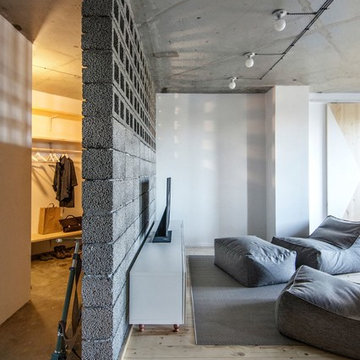
 INT2architecture
Inspiration for a small industrial open concept medium tone wood floor home design remodel in Saint Petersburg with white walls
Inspiration for a small industrial open concept medium tone wood floor home design remodel in Saint Petersburg with white walls
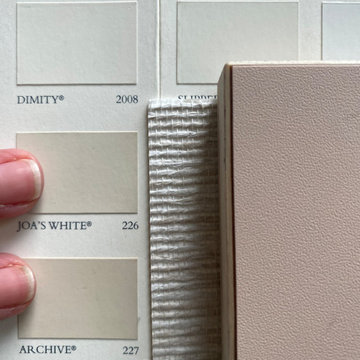
 plan-id | Cibelle de Pádua
Wand, Decke, Wandtapete und Möbel Moodboard
Living room - mid-sized modern open concept plywood floor and wallpaper living room idea in Cologne with beige walls, no fireplace and no tv
Living room - mid-sized modern open concept plywood floor and wallpaper living room idea in Cologne with beige walls, no fireplace and no tv
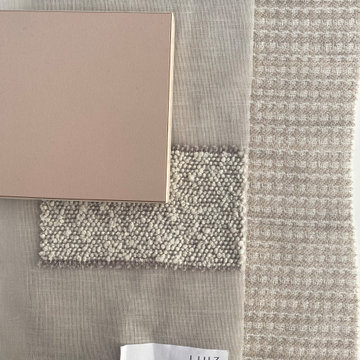 plan-id | Cibelle de Pádua
Moodboard Finale
Mid-sized minimalist open concept plywood floor and wallpaper living room photo in Cologne with beige walls, no fireplace and no tv
Mid-sized minimalist open concept plywood floor and wallpaper living room photo in Cologne with beige walls, no fireplace and no tv

 Zelaya Properties LLC
We used: Custom cherry cabinetry in Arts & Crafts Shaker style by Kabinart in Boulder and Espresso stains. Liberty Hardware Venetian bronze 1-1/2" cabinet knobs. KitchenAid Architect II Series 22 CF counter-depth French door refrigerator. KitchenAid Architect Series II 27" convection single wall oven. KitchenAid 36" 6-burner dual fuel freestanding commercial-style range. KitchenAid Architect II Series 24" dishwasher. Sharp Insight Pro Series 24" built-in microwave drawer (Model #KB6524PS). Crystorama Solaris 12" wide pendant lights in English bronze. Granite countertops in Brown Fantasy. 3"x6" polished marble backsplash.
Paint colors:
Walls: Glidden Silver Cloud 30YY 63/024
Ceilings/Trims/Doors: Glidden Swan White GLC23
Robert B. Narod Photography

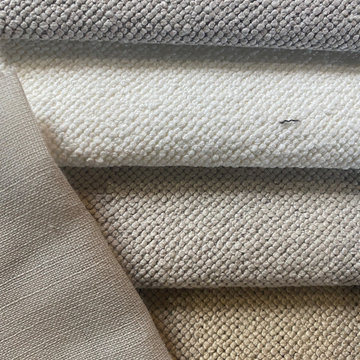 plan-id | Cibelle de Pádua
Vorhänge Farbe
Inspiration for a mid-sized modern open concept plywood floor and wallpaper living room remodel in Cologne with beige walls, no fireplace and no tv
Inspiration for a mid-sized modern open concept plywood floor and wallpaper living room remodel in Cologne with beige walls, no fireplace and no tv
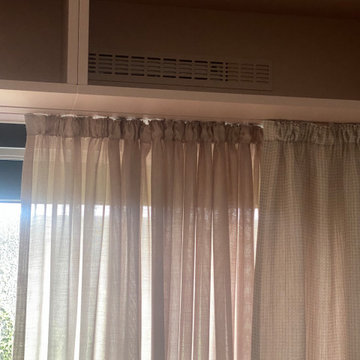 plan-id | Cibelle de Pádua
Montage
Inspiration for a mid-sized modern open concept plywood floor and wallpaper living room remodel in Cologne with beige walls, no fireplace and no tv
Inspiration for a mid-sized modern open concept plywood floor and wallpaper living room remodel in Cologne with beige walls, no fireplace and no tv

 Moderne Builders
Gorgeous master bath with dramatic retro "wave" tile. Peak Photography
Example of a 1950s bathroom design in Los Angeles
Example of a 1950s bathroom design in Los Angeles
 Babette Kempfer Raumkonzepte
Inspiration for a mid-sized mid-century modern master light wood floor bedroom remodel in Berlin with gray walls

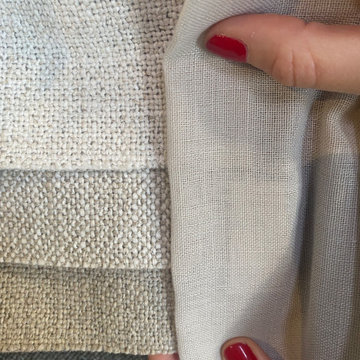 plan-id | Cibelle de Pádua
Vorhänge Farbe
Example of a mid-sized minimalist open concept plywood floor and wallpaper living room design in Cologne with beige walls, no fireplace and no tv
Example of a mid-sized minimalist open concept plywood floor and wallpaper living room design in Cologne with beige walls, no fireplace and no tv
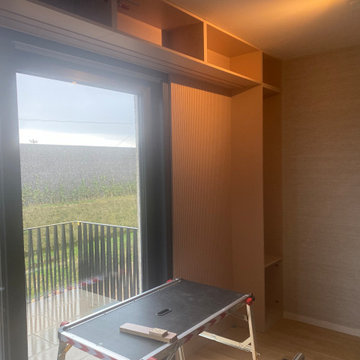 plan-id | Cibelle de Pádua
Regal Detail
Mid-sized minimalist open concept plywood floor and wallpaper living room photo in Cologne with beige walls, no fireplace and no tv
Mid-sized minimalist open concept plywood floor and wallpaper living room photo in Cologne with beige walls, no fireplace and no tv
 Babette Kempfer Raumkonzepte
Living room - mid-sized mid-century modern light wood floor and beige floor living room idea in Berlin with gray walls
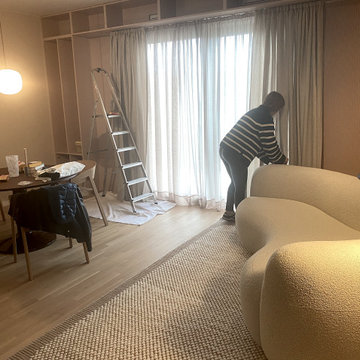 plan-id | Cibelle de Pádua
Vorhänge Luiz
Inspiration for a mid-sized modern open concept plywood floor and wallpaper living room remodel in Cologne with beige walls, no fireplace and no tv
Inspiration for a mid-sized modern open concept plywood floor and wallpaper living room remodel in Cologne with beige walls, no fireplace and no tv
1