
Search results for "Ma name umzusetzen" in Home Design Ideas

 threshold interiors
Location: Nantucket, MA, USA
This classic Nantucket home had not been renovated in several decades and was in serious need of an update. The vision for this summer home was to be a beautiful, light and peaceful family retreat with the ability to entertain guests and extended family. The focal point of the kitchen is the La Canche Chagny Range in Faience with custom hood to match. We love how the tile backsplash on the Prep Sink wall pulls it all together and picks up on the spectacular colors in the White Princess Quartzite countertops. In a nod to traditional Nantucket Craftsmanship, we used Shiplap Panelling on many of the walls including in the Kitchen and Powder Room. We hope you enjoy the quiet and tranquil mood of these images as much as we loved creating this space. Keep your eye out for additional images as we finish up Phase II of this amazing project!
Photographed by: Jamie Salomon

 MA Peterson Design Build, Inc.
Tthe space was opened up to provide generous amounts of light, and wall-to-wall windows and doors were added to create one great dining experience and to allow the outside beauty to come inside. Eyes are immediately drawn to the expansive kitchen island. The custom island was painted a vintage grey with red undertones and distressed to create the perfect look. Throughout the kitchen the custom cabinets and drawers, made by Trademark Wood Products, were painted a soft, warm white. The ends of the island were custom set at the exact height for our homeowner who enjoys baking. The decision to keep the granite honed countertops lighter on the perimeter was made in order to keep the island as a bold statement. Along the outer custom wall of cabinetry incorporated a stylish and functional prep kitchen allowed our homeowners, who also love to entertain, a more useful and expansive space. After doubling the size of our homeowner’s preceding kitchen and adding custom features, baking, entertaining, or a casual night will never be the same as they overlook the backyard views of Minnehaha Creek.
Susan Gilmore Photography
 DesignARC
Jim Bartsch

Inspiration for a mediterranean formal and open concept dark wood floor living room remodel in Santa Barbara with white walls, a ribbon fireplace, a metal fireplace and a wall-mounted tv
Inspiration for a mediterranean formal and open concept dark wood floor living room remodel in Santa Barbara with white walls, a ribbon fireplace, a metal fireplace and a wall-mounted tv
Find the right local pro for your project

 M-A Architects

Inspiration for a large transitional master carpeted and blue floor bedroom remodel in Denver with white walls
 Kitchen Associates
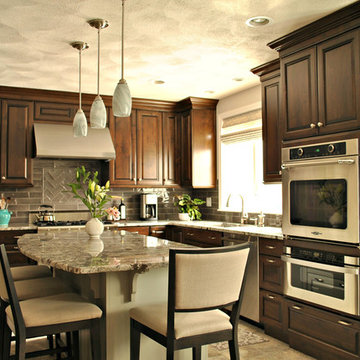
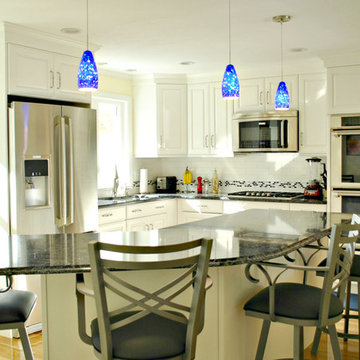
A dark, classy kitchen remodel located in Chelmsford, MA. This kitchen features maple Brookhaven cabinets with a Dark Lager finish, granite "Blue Arraras" countertops, and glass tile backsplash.
 Kitchen Associates
This 1960’s ranch in Fitchburg, MA had a kitchen with suspended cabinets and a very tiny work area. The suspended cabinets blocked the view of the large window looking at the backyard and made it difficult to visit with friends and family while working in the kitchen.
The homeowners were interested in having a kitchen where their extended family and friends could come and enjoy “hanging out” in the kitchen. We removed the suspended cabinets and installed an island where 4 to 5 people could “hang out” and talk to the cooks while they prepare the meal. We also added seating under the window by putting a very practical window seat. The window seat has drawers below for easy access seasonal storage.
We also made the cased opening to the dining room larger so when there is a very large gathering a couple of people can sit on stools looking into the kitchen. So now this once “small” kitchen with very limited seating can have several people visiting and yet not be bumping into those preparing the meals.

Sponsored
Delaware, OH

Buckeye Basements, Inc.
Central Ohio's Basement Finishing ExpertsBest Of Houzz '13-'21

 Cheney Brothers Building & Renovation LLC
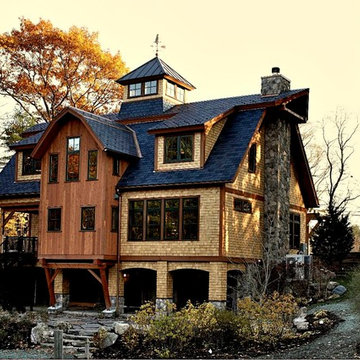
Custom Built surf / beach style home, Nantucket MA. 2013.
Large open living space, outdoor living with exterior gas fire pit, outdoor showers, electric heated floor in the sunroom with teak fireplace surround adding to the year round use of exterior space. Double bunk bed set ups in finished basement for overflow guests. A true Nantucket family home.
 Amy Mizner, Benoit Mizner Simon & Co.
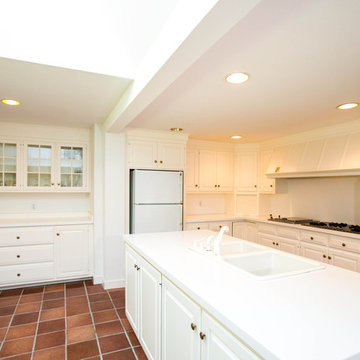
Experience the brilliant blend of form and function in this exceedingly artful Bensonwood timberframe home. One of the rare "new" homes featured on the television show "This Old House". Silver LEED certified, eco-friendly & built for high performance with solar-thermal systems, finished with a composite slate roof and a working cupola that brings light and air to the fabulous open entertaining and living space. An innovative blend of farmhouse & industrial chic, this home features state-of-the-art home theater, gourmet kitchen, and master craftsmanship throughout. A thoughtful landscape plan features beautiful stonework including New England Goshen stone, integrated fire pit, bocce court, vegetable garden, barn and a lighted footbridge over a babbling brook leading to the Stony Brook Rd. cul-de-sac. - See more at: http://www.535northave.com/#sthash.J7sgC8MP.dpuf. Presented by Weston MA Real Estate Broker, Amy Mizner http://www.benoitmiznersimon.com/agents/AmyMizner/Listings
 Amy Mizner, Benoit Mizner Simon & Co.
Wayland MA Country Estate for Sale
Elegant bathroom photo in Boston
Elegant bathroom photo in Boston
 MA Peterson Design Build, Inc.
Inspiration for a transitional l-shaped medium tone wood floor kitchen remodel in Minneapolis with shaker cabinets, white cabinets, gray backsplash, subway tile backsplash, stainless steel appliances, an island and gray countertops

 WORKS by Jesse DeBenedictis, LLC
This finished basement renovation in Manchester, Massachusetts created a flexible lower-level living space designed for both productivity and relaxation. The basement features warm wood flooring, neutral wall colors, and updated lighting that help the space feel open and inviting. A dedicated workspace with a desk and computer is integrated alongside a music area with a piano, creating a multi-purpose room suited for working from home, hobbies, and everyday family use. Located on the North Shore, this basement remodel expands the home’s usable living space while maintaining a clean and timeless design.

Sponsored
Sunbury, OH

J.Holderby - Renovations
Franklin County's Leading General Contractors - 2X Best of Houzz!
 Thorndike Development
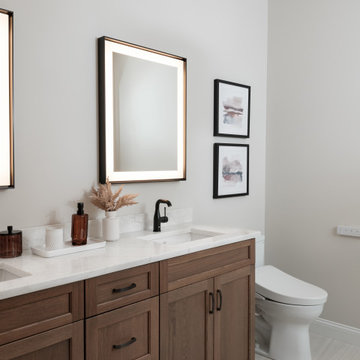
The Wind model home at Featherwinds in Halifax, MA, designed by award-winning interior designer Nikkie Gaitan. A 1,580 sq ft corner condominium with oversized living area, extra windows, and an open-plan kitchen with eat-in island. Featherwinds is Thorndike Development's sixth 55+ active adult community on the South Shore of Massachusetts. 102 single-level condominiums inside elevator-served buildings with resort-style pool, poolhouse, outdoor kitchen, firepit, Victory Gardens, dog park, pickleball courts, and walking paths adjacent to the Country Club of Halifax golf course. Sales center open daily 11-4.

 Wiebenson & Dorman Architects PC
Referencing the wife and 3 daughters for which the house was named, four distinct but cohesive design criteria were considered for the 2016 renovation of the circa 1890, three story masonry rowhouse:
1. To keep the significant original elements – such as
the grand stair and Lincrusta wainscoting.
2. To repurpose original elements such as the former
kitchen pocket doors fitted to their new location on
the second floor with custom track.
3. To improve original elements - such as the new "sky
deck" with its bright green steel frame, a new
kitchen and modern baths.
4. To insert unifying elements such as the 3 wall
benches, wall openings and sculptural ceilings.
Photographer Jesse Gerard - Hoachlander Davis Photography
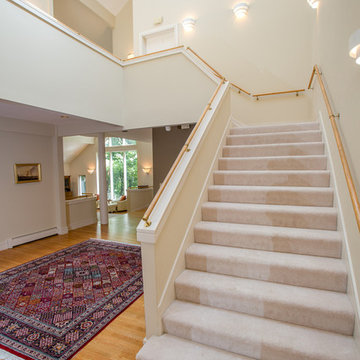 Amy Mizner, Benoit Mizner Simon & Co.
Eric Barry
Trendy medium tone wood floor staircase photo in Boston with white walls
Trendy medium tone wood floor staircase photo in Boston with white walls

 MA Allen Interiors
Jed Gammon Photography
Example of a large classic master bathroom design in Raleigh with an undermount sink, recessed-panel cabinets, white cabinets and gray walls
Example of a large classic master bathroom design in Raleigh with an undermount sink, recessed-panel cabinets, white cabinets and gray walls


 WORKS by Jesse DeBenedictis, LLC
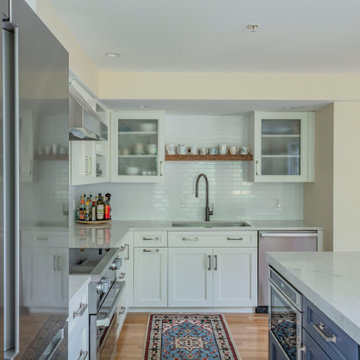
This Cambridge, Massachusetts condo kitchen renovation features a bright contemporary design with white shaker cabinetry, quartz countertops, and a clean white subway tile backsplash that enhances the open, modern aesthetic. Glass-front upper cabinets and a floating wood shelf introduce texture and display space while maintaining a light, uncluttered feel. Stainless steel appliances and streamlined hardware complement the crisp cabinetry, and the efficient layout maximizes functionality within the compact condo footprint, creating a refined kitchen suited for modern city living.
 Landscape Oasis LLC
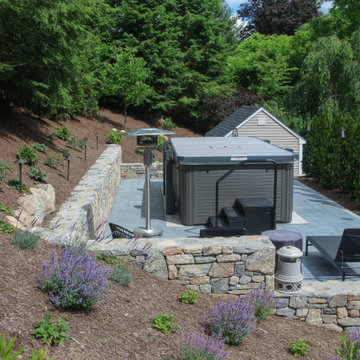
Spa, Patio, Stone walls, Paver patio, Paver walk, Pergola, Perennial Gardens, Native Trees and Shrubs, Landscape Design, Landscape Construction, Project Management,
Norfolk MA, Alton Bay NH, Natick MA
25