
Search results for "Ma name umzusetzen" in Home Design Ideas
 Thorndike Development
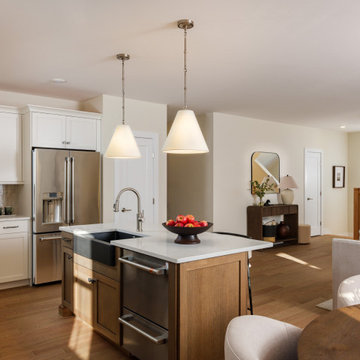
The Pine model home at Alden's Reach in Plymouth, MA — 2,648 sq ft with all primary living on a single level. Open-plan kitchen, living, and dining with private deck, primary suite with walk-in closet, and a den on the main floor. Upper loft adds a second bedroom suite and flexible space. The Pine is currently available at both Alden's Reach in Plymouth and Larkwood in Raynham. Every finish selected one-on-one with Thorndike's in-house interior designer.
 Thorndike Development
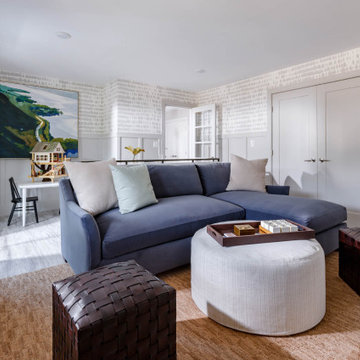
Birch model home at Larkwood in Raynham, MA — Larkwood's largest floor plan at 2,830 sq ft with 3 bedrooms + den, 2.5 baths, and an oversized two-car garage. Fireplace with custom built-in shelving and hardwood floors throughout the main living area. Every buyer works one-on-one with Thorndike's in-house interior designer Nikkie Gaitan on every finish selection — countertops, cabinetry, flooring, tile, and fixtures
 Thorndike Development
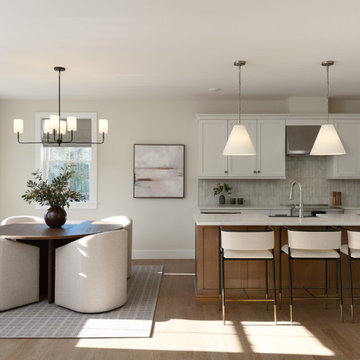
The Pine model home at Alden's Reach in Plymouth, MA — 2,648 sq ft with all primary living on a single level. Open-plan kitchen, living, and dining with private deck, primary suite with walk-in closet, and a den on the main floor. Upper loft adds a second bedroom suite and flexible space. The Pine is currently available at both Alden's Reach in Plymouth and Larkwood in Raynham. Every finish selected one-on-one with Thorndike's in-house interior designer.
Find the right local pro for your project
 Thorndike Development
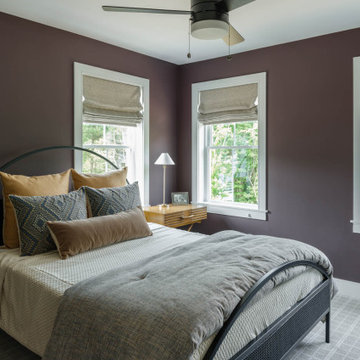
Birch model home at Larkwood in Raynham, MA — Larkwood's largest floor plan at 2,830 sq ft with 3 bedrooms + den, 2.5 baths, and an oversized two-car garage. Fireplace with custom built-in shelving and hardwood floors throughout the main living area. Every buyer works one-on-one with Thorndike's in-house interior designer Nikkie Gaitan on every finish selection — countertops, cabinetry, flooring, tile, and fixtures
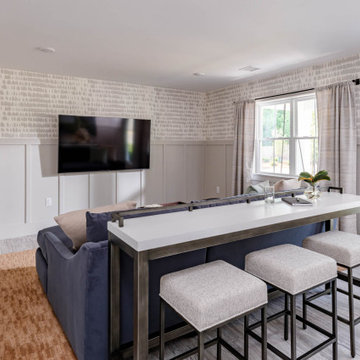 Thorndike Development
Birch model home at Larkwood in Raynham, MA — Larkwood's largest floor plan at 2,830 sq ft with 3 bedrooms + den, 2.5 baths, and an oversized two-car garage. Fireplace with custom built-in shelving and hardwood floors throughout the main living area. Every buyer works one-on-one with Thorndike's in-house interior designer Nikkie Gaitan on every finish selection — countertops, cabinetry, flooring, tile, and fixtures
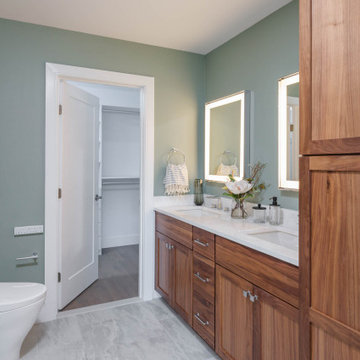 Thorndike Development
Birch model home at Larkwood in Raynham, MA — Larkwood's largest floor plan at 2,830 sq ft with 3 bedrooms + den, 2.5 baths, and an oversized two-car garage. Fireplace with custom built-in shelving and hardwood floors throughout the main living area. Every buyer works one-on-one with Thorndike's in-house interior designer Nikkie Gaitan on every finish selection — countertops, cabinetry, flooring, tile, and fixtures

Sponsored
Sunbury, OH

J.Holderby - Renovations
Franklin County's Leading General Contractors - 2X Best of Houzz!
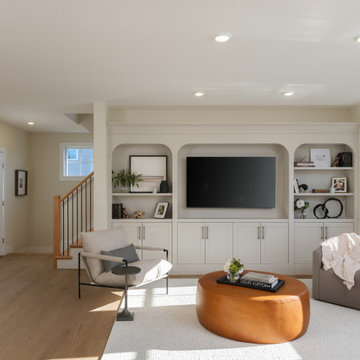 Thorndike Development
The Pine model home at Alden's Reach in Plymouth, MA — 2,648 sq ft with all primary living on a single level. Open-plan kitchen, living, and dining with private deck, primary suite with walk-in closet, and a den on the main floor. Upper loft adds a second bedroom suite and flexible space. The Pine is currently available at both Alden's Reach in Plymouth and Larkwood in Raynham. Every finish selected one-on-one with Thorndike's in-house interior designer.
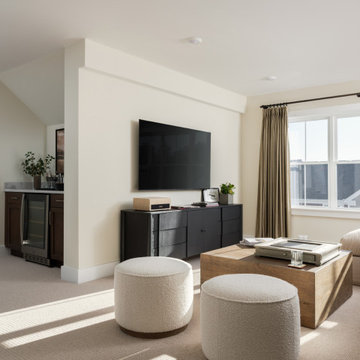 Thorndike Development
The Pine model home at Alden's Reach in Plymouth, MA — 2,648 sq ft with all primary living on a single level. Open-plan kitchen, living, and dining with private deck, primary suite with walk-in closet, and a den on the main floor. Upper loft adds a second bedroom suite and flexible space. The Pine is currently available at both Alden's Reach in Plymouth and Larkwood in Raynham. Every finish selected one-on-one with Thorndike's in-house interior designer.
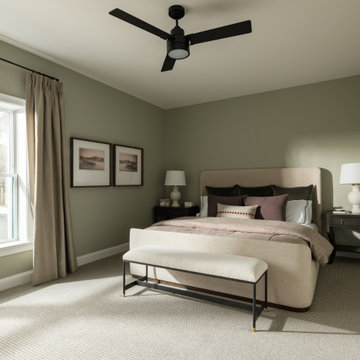 Thorndike Development
The Wind model home at Featherwinds in Halifax, MA, designed by award-winning interior designer Nikkie Gaitan. A 1,580 sq ft corner condominium with oversized living area, extra windows, and an open-plan kitchen with eat-in island. Featherwinds is Thorndike Development's sixth 55+ active adult community on the South Shore of Massachusetts. 102 single-level condominiums inside elevator-served buildings with resort-style pool, poolhouse, outdoor kitchen, firepit, Victory Gardens, dog park, pickleball courts, and walking paths adjacent to the Country Club of Halifax golf course. Sales center open daily 11-4.
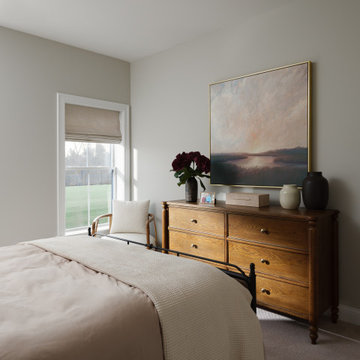 Thorndike Development
The Wind model home at Featherwinds in Halifax, MA, designed by award-winning interior designer Nikkie Gaitan. A 1,580 sq ft corner condominium with oversized living area, extra windows, and an open-plan kitchen with eat-in island. Featherwinds is Thorndike Development's sixth 55+ active adult community on the South Shore of Massachusetts. 102 single-level condominiums inside elevator-served buildings with resort-style pool, poolhouse, outdoor kitchen, firepit, Victory Gardens, dog park, pickleball courts, and walking paths adjacent to the Country Club of Halifax golf course. Sales center open daily 11-4.
 Amy Mizner, Benoit Mizner Simon & Co.
Eric Barry
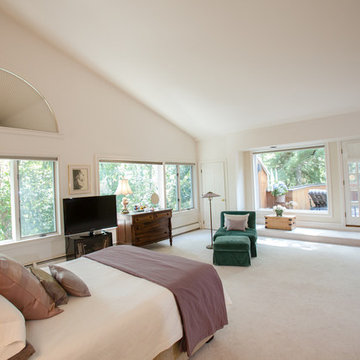
Bedroom - contemporary carpeted bedroom idea in Boston
Bedroom - contemporary carpeted bedroom idea in Boston
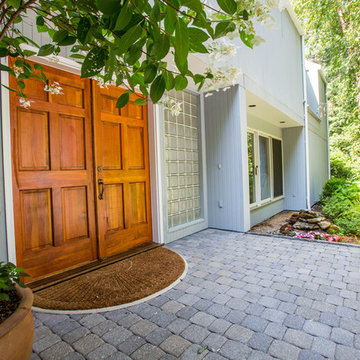 Amy Mizner, Benoit Mizner Simon & Co.
Weston, MA Home for Sale, 82 Sudbury Road, Weston, MA www.82SudburyRd.com
This modern contemporary home features 5 Bedrooms, 4.5 Baths
and a private driveway that leads to a perfectly set back home on over 2.5 Wooded Acres! There is an impressive, three-story atrium style entrance with skylights, enormous custom windows, outdoor living areas, and a stunning master suite with balcony. Photo by Eric Barry

Sponsored
Delaware, OH

Buckeye Basements, Inc.
Central Ohio's Basement Finishing ExpertsBest Of Houzz '13-'21
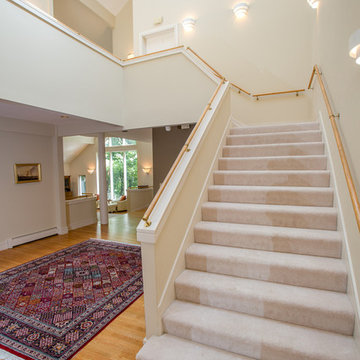 Amy Mizner, Benoit Mizner Simon & Co.
Eric Barry
Trendy medium tone wood floor staircase photo in Boston with white walls
Trendy medium tone wood floor staircase photo in Boston with white walls
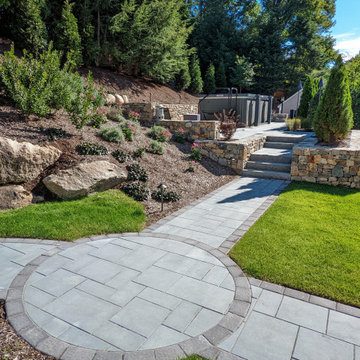
 Landscape Oasis LLC
Spa, Patio, Stone walls, Paver patio, Paver walk, Pergola, Perennial Gardens, Native Trees and Shrubs, Landscape Design, Landscape Construction, Project Management,
Norfolk MA, Alton Bay NH, Natick MA
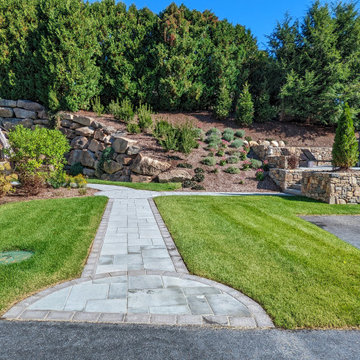 Landscape Oasis LLC
Spa, Patio, Stone walls, Paver patio, Paver walk, Pergola, Perennial Gardens, Native Trees and Shrubs, Landscape Design, Landscape Construction, Project Management,
Norfolk MA, Alton Bay NH, Natick MA
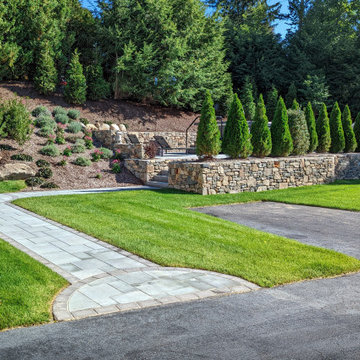 Landscape Oasis LLC
Spa, Patio, Stone walls, Paver patio, Paver walk, Pergola, Perennial Gardens, Native Trees and Shrubs, Landscape Design, Landscape Construction, Project Management,
Norfolk MA, Alton Bay NH, Natick MA


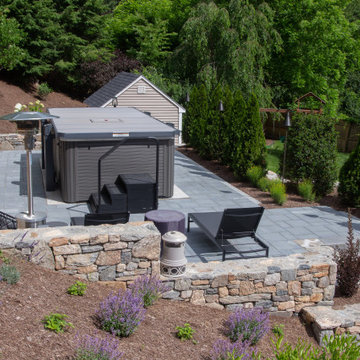 Landscape Oasis LLC
Spa, Patio, Stone walls, Paver patio, Paver walk, Pergola, Perennial Gardens, Native Trees and Shrubs, Landscape Design, Landscape Construction, Project Management,
Norfolk MA, Alton Bay NH, Natick MA
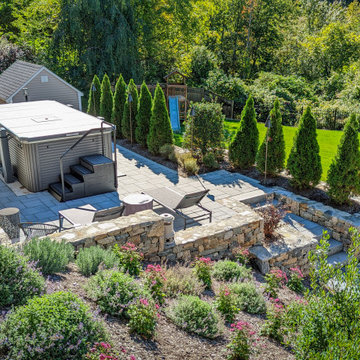 Landscape Oasis LLC
Spa, Patio, Stone walls, Paver patio, Paver walk, Pergola, Perennial Gardens, Native Trees and Shrubs, Landscape Design, Landscape Construction, Project Management,
Norfolk MA, Alton Bay NH, Natick MA
 WORKS by Jesse DeBenedictis, LLC
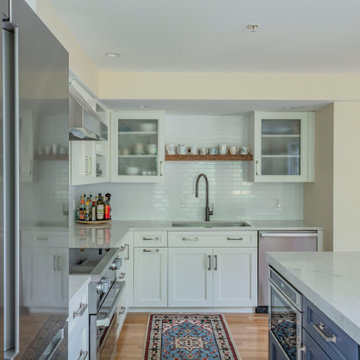
This Cambridge, Massachusetts condo kitchen renovation features a bright contemporary design with white shaker cabinetry, quartz countertops, and a clean white subway tile backsplash that enhances the open, modern aesthetic. Glass-front upper cabinets and a floating wood shelf introduce texture and display space while maintaining a light, uncluttered feel. Stainless steel appliances and streamlined hardware complement the crisp cabinetry, and the efficient layout maximizes functionality within the compact condo footprint, creating a refined kitchen suited for modern city living.
28