
Search results for "Macadamia" in Home Design Ideas

 Leedy Interiors
The home’s contemporary décor stemmed from the homeowner's desire for a neutral palette and timeless interior with function and style that is also warm and welcoming.
The woven wood roman shades seen in the primary living spaces, add a bit of texture while the patterned and solid borders contribute the perfect touch of color to complete the look. The custom banquette in the breakfast nook is upholstered with a subtle patterned poly vinyl which gives the impression of fabric but wears like commercial grade upholstery. The vinyl as well as the microsuede chairs are exceptionally easy to clean, catering to the needs of this family of five.


 User
This North Naples, Florida home showcases StarMark Cabinetry in the grand kitchen designed by Coastal Kitchen Interiors. Beaded inset cabinets, which are very popular right now, in contrasting tones have plenty of added details like integrated appliances, fluted pilasters, corbels, square rosettes, carved appliques, and gorgeous crown moulding. Door style is Danburg. Light colored cabinetry is Macadamia Tinted Varnish with a Latte Glaze on Maple wood. Dark colored cabinetry is Cherry Stain with Chocolate Glaze on Cherry wood. Granite countertops and backsplash are all Taj Mahal which is an exotic stone. Truly a spectacular kitchen!
Photo by Paradise Photography, Naples, FL
Find the right local pro for your project

 MBS Interiors
Transitional elements mix beautifully with farmhouse accents in this stunning white and wood kitchen. This space features stacked Rustic Alder StarMark Cabinetry, stainless steel appliances, marble countertops, a butcher block island, bar stool seating, tile flooring, and brushed nickel hardware.

 Goehring & Morgan Construction
Example of a large transitional master beige tile and porcelain tile limestone floor and beige floor alcove shower design in Orlando with raised-panel cabinets, dark wood cabinets, beige walls, an undermount sink and a hinged shower door

Chionanthus virginicus / fringe tree
The High Line Park
Photo: Kristine Paulus, licensed under Creative Commons Attribution-2.0 Generic
 MBS Interiors
Transitional elements mix beautifully with farmhouse accents in this stunning white and wood kitchen. This space features stacked Rustic Alder StarMark Cabinetry, stainless steel appliances, marble countertops, a butcher block island, bar stool seating, tile flooring, and brushed nickel hardware.

 Stanton Homes
This two story foyer entrance is topped with a barrel vault ceiling. A large open plant shelf rests just beyond the open railing view to below.
Inspiration for a large timeless medium tone wood floor foyer remodel in Raleigh with beige walls
Inspiration for a large timeless medium tone wood floor foyer remodel in Raleigh with beige walls

 BC FLOORS Flooring Company
BC FLOORS
Inspiration for a huge modern dark wood floor and brown floor hallway remodel in Vancouver with beige walls
Inspiration for a huge modern dark wood floor and brown floor hallway remodel in Vancouver with beige walls

 Lore Patterson
Spring Blooming Philadelphus | Lore Patterson
Photo of a mid-sized traditional partial sun front yard formal garden in Seattle for spring.
Photo of a mid-sized traditional partial sun front yard formal garden in Seattle for spring.
 MBS Interiors
Transitional elements mix beautifully with farmhouse accents in this stunning white and wood kitchen. This space features stacked Rustic Alder StarMark Cabinetry, stainless steel appliances, marble countertops, a butcher block island, bar stool seating, tile flooring, and brushed nickel hardware.

 Earth and Straw Design
A salvage Gothic arch door was essential.
Example of a small ornate gray one-story mixed siding gable roof design
Example of a small ornate gray one-story mixed siding gable roof design
 MBS Interiors
Transitional elements mix beautifully with farmhouse accents in this stunning white and wood kitchen. This space features stacked Rustic Alder StarMark Cabinetry, stainless steel appliances, marble countertops, a butcher block island, bar stool seating, tile flooring, and brushed nickel hardware.
 User
This North Naples, Florida home showcases StarMark Cabinetry in the grand kitchen designed by Coastal Kitchen Interiors. Beaded inset cabinets, which are very popular right now, in contrasting tones have plenty of added details like integrated appliances, fluted pilasters, corbels, square rosettes, carved appliques, and gorgeous crown moulding. Door style is Danburg. Light colored cabinetry is Macadamia Tinted Varnish with a Latte Glaze on Maple wood. Dark colored cabinetry is Cherry Stain with Chocolate Glaze on Cherry wood. Granite countertops and backsplash are all Taj Mahal which is an exotic stone. Truly a spectacular kitchen!
Photo by Paradise Photography, Naples, FL
 User
This North Naples, Florida home showcases StarMark Cabinetry in the grand kitchen designed by Coastal Kitchen Interiors. Beaded inset cabinets, which are very popular right now, in contrasting tones have plenty of added details like integrated appliances, fluted pilasters, corbels, square rosettes, carved appliques, and gorgeous crown moulding. Door style is Danburg. Light colored cabinetry is Macadamia Tinted Varnish with a Latte Glaze on Maple wood. Dark colored cabinetry is Cherry Stain with Chocolate Glaze on Cherry wood. Granite countertops and backsplash are all Taj Mahal which is an exotic stone. Truly a spectacular kitchen!
Photo by Paradise Photography, Naples, FL

 MARGARITA BRAVO
Modern interiors and bold choices have been married to makeover this Denver home.
Project designed by Denver, Colorado interior designer Margarita Bravo. She serves Denver as well as surrounding areas such as Cherry Hills Village, Englewood, Greenwood Village, and Bow Mar.
For more about MARGARITA BRAVO, click here: https://www.margaritabravo.com/
To learn more about this project, click here: https://www.margaritabravo.com/portfolio/denver-mid-century-modern/
 LL Flooring
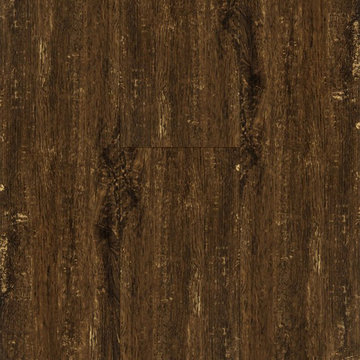
Combine beauty with easy click installation! Backed with a Residential 50 year Warranty and Commercial 5 Year Warranty!
 User
Detail of Iridescent Venetian plaster finish on all walls in Living Room by Christianson Lee Studios
Example of a transitional home design design in New York
Example of a transitional home design design in New York
 WC Design Center
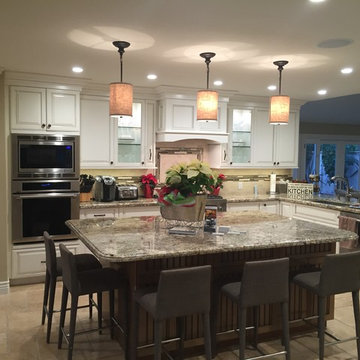
Full home design-build remodel: Open floor plan kitchen with chiseled edge travertine flooring installed in a versailles pattern. Two-toned custom kitchen by Decore-Ative Specialties in Heritage Maple with custom glazing - Swiss Coffee and Umber on the main cabinets and large maple island (with seating for 5!) in beadboard door style in Macadamia stain w/ Umber glaze. Juparana Persia granite countertops with overhang into family room (seating for another 4!). Durango brick pattern backsplash with Arizona tile Soho Suede stacked glass tile inset liner and stove accent. Kitchen centers the dining room which opens into family game area (with office behind) and family TV room for movie nights. Wine bar off to the left. French doors access the pool area and large windows let in plenty of natural light throughout.

 threshold interiors
Location: New York, NY, United States
This Loft was tastefully renovated back in the '90s, but was due for an update and an expansion of the kitchen and dining areas to accommodate the client's cooking skills and entertaining needs. EnlargIing the island and adding cabinetry to delineate the office, bar and dining areas was a priority. The bathroom was updated to feel like a tranquil spa with beautiful new tile, plumbing fixtures and cabinets. Our biggest challenge was coordinating the entire renovation while our client was out of town for the Summer!
Photographed by: James Salomon
33