
Search results for "Machine united" in Home Design Ideas

 Keystone Millworks Inc
Addison Hill Photography
Utility room - farmhouse l-shaped dark wood floor utility room idea in Atlanta with white walls and a side-by-side washer/dryer
Utility room - farmhouse l-shaped dark wood floor utility room idea in Atlanta with white walls and a side-by-side washer/dryer

 J Visser Design
Point West at Macatawa Park, MI
Beach style laundry room photo in Grand Rapids with beige walls
Beach style laundry room photo in Grand Rapids with beige walls

 User
UserPhoto: Ten Ten Creative
Wet bar - transitional single-wall dark wood floor and brown floor wet bar idea in Dallas with shaker cabinets, black cabinets, black backsplash, subway tile backsplash and gray countertops
Wet bar - transitional single-wall dark wood floor and brown floor wet bar idea in Dallas with shaker cabinets, black cabinets, black backsplash, subway tile backsplash and gray countertops
Find the right local pro for your project
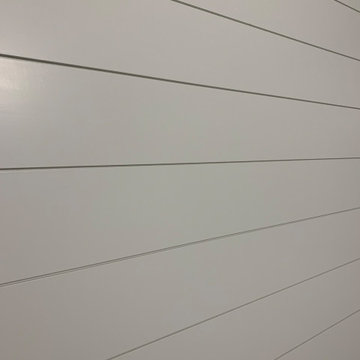


 Driftwood Harbor Designs
AFTER:
The first project we tackled in our new home was this hallway between the laundry room and master bedroom. • The sunken/inset wall feature left us unsure how to utilize the space. After several failed shelf design concepts, we decided to dive into our first shiplap project and it turned out perfect. • We found this pre-stained antique shiplap at @loweshomeimprovement and decided to mix the grey color theme. Then we had a photo of our dogs custom printed on a canvas at @walgreens photo • #beforeandafter #diy #renovation #shiplap #customcanvasprint #gray #interiordesign #driftwoodharbordesigns #modernfarmhouseproject #dogsofinstagram #hallway
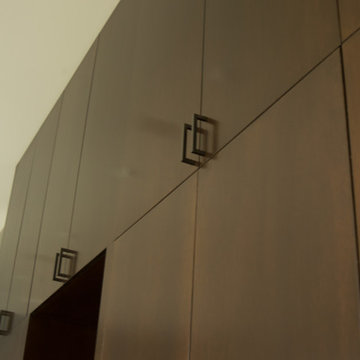
 MW Design Workshop
Josiah Zukowski
Eat-in kitchen - large modern l-shaped dark wood floor eat-in kitchen idea in Portland with an integrated sink, flat-panel cabinets, dark wood cabinets, marble countertops, gray backsplash, stainless steel appliances and an island
Eat-in kitchen - large modern l-shaped dark wood floor eat-in kitchen idea in Portland with an integrated sink, flat-panel cabinets, dark wood cabinets, marble countertops, gray backsplash, stainless steel appliances and an island
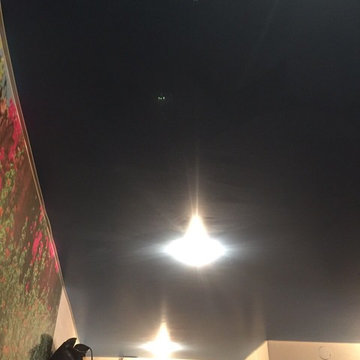
 VINT NYC
Stretch Ceiling Systems have provided the architectural, design, acoustical, and lighting communities with the most creative and technically advanced ceiling system on the market.
Invented over three decades ago in Sweden as a remedy for damaged plaster ceilings, PVC stretch ceilings became an ideal solution for this particular situation. However, throughout the years, its numerous technical and aesthetic advantages made it a product of choice for unlimited applications.


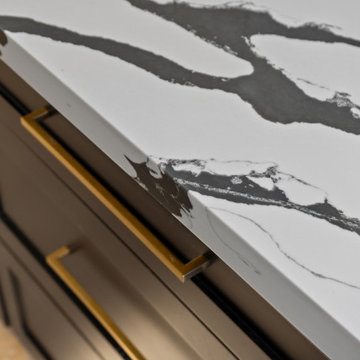

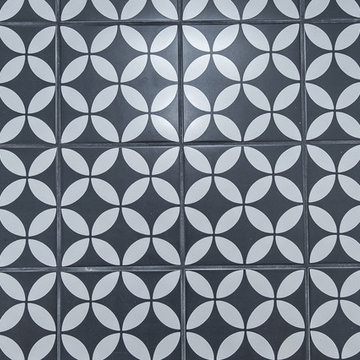

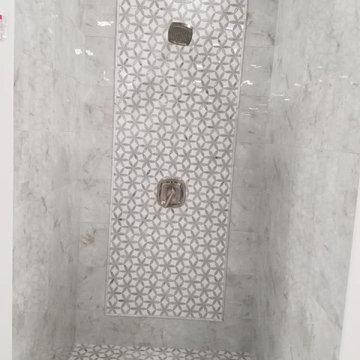


 Colordrunk Designs
Iran Watson
Inspiration for a mid-sized transitional l-shaped brown floor and dark wood floor dedicated laundry room remodel in Atlanta with blue cabinets, a drop-in sink, shaker cabinets, white walls, a side-by-side washer/dryer and beige countertops
Inspiration for a mid-sized transitional l-shaped brown floor and dark wood floor dedicated laundry room remodel in Atlanta with blue cabinets, a drop-in sink, shaker cabinets, white walls, a side-by-side washer/dryer and beige countertops
 FOP Design
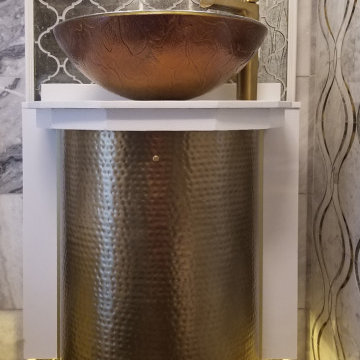
Custom-designed vanity featuring a bronze vessel sink, sculptural hammered-metal cabinet front, and integrated floor-level lighting. The compact composition was developed to maximize function while creating a distinctive focal point within the powder room.
 FBC Remodel
©Finished Basement Company

Sewing room with limitless storage and table surface to work on art projects or large quilts
Inspiration for a mid-sized transitional built-in desk porcelain tile and white floor craft room remodel in Denver with gray walls and no fireplace
Inspiration for a mid-sized transitional built-in desk porcelain tile and white floor craft room remodel in Denver with gray walls and no fireplace






 Behr's Usa Flooring
A commercial project at Cram Chiropractic and Wellness Center in Northfield, MN.
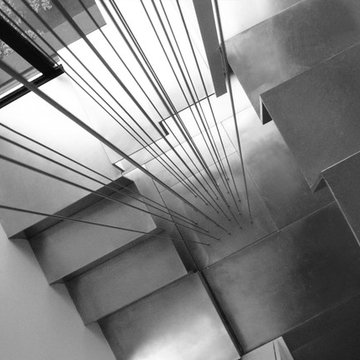
Minimalist home design photo in Minneapolis
Minimalist home design photo in Minneapolis



 Guthmann Construction

The built-ins hide the washer and dryer below and laundry supplies and hanging bar above. The upper cabinets have glass doors to showcase the owners’ blue and white pieces. A new pocket door separates the Laundry Room from the smaller, lower level bathroom. The opposite wall also has matching cabinets and marble top for additional storage and work space.
Jon Courville Photography
4