
Search results for "Machine variation" in Home Design Ideas

 Distinctive Kitchens
We had a few problems to solve during the gut remodel of this Midcentury kitchen. First, in order to put the dishwasher next to the sink, we had to move the peninsula to the left a bit. Then we hid the microwave by placing it under the peninsula--no one needs to see a big microwave on the counter! We chose a subtle light fixture with black accents to balance the volume of the larger fixture in the dining room, and to match with the faucet. We kept the pulls modern and simple.
Kitchen accessories from West Elm, World Market and Nickey Kehoe, rug by Target.
Kitchen and dining room staging by Allison Scheff of Distinctive Kitchens.
Photos by Wynne H Earle
 Quarry Mill
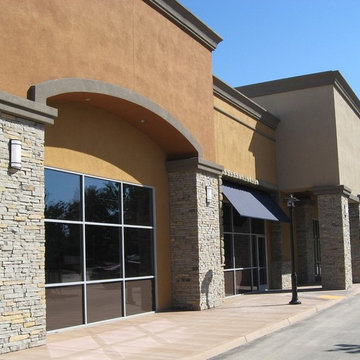
The Quarry Mill's Miromar natural thin stone veneer pairs beautifully with the bright colors of the stucco on this stunning building. Miromar is a blend of split face style natural thin stone veneers from two of our quarries. One quarry produces the soft brown and tan tone pieces, whereas, the other quarry produces the pieces with shades of grey. The difference in the color variation within the same stone formation is spectacular as the quarries are only 50 miles apart. Miromar is a 100% split face or machine-cut product; it showcases only the interior part of the natural stone. This stone is naturally a low height ledgestone. Each piece has a natural top and bottom as Miromar is cut from natural sheets of stone with thicknesses of 2”-5”.

 Spire North
Tucked away in the backwoods of Torch Lake, this home marries “rustic” with the sleek elegance of modern. The combination of wood, stone and metal textures embrace the charm of a classic farmhouse. Although this is not your average farmhouse. The home is outfitted with a high performing system that seamlessly works with the design and architecture.
The tall ceilings and windows allow ample natural light into the main room. Spire Integrated Systems installed Lutron QS Wireless motorized shades paired with Hartmann & Forbes windowcovers to offer privacy and block harsh light. The custom 18′ windowcover’s woven natural fabric complements the organic esthetics of the room. The shades are artfully concealed in the millwork when not in use.
Spire installed B&W in-ceiling speakers and Sonance invisible in-wall speakers to deliver ambient music that emanates throughout the space with no visual footprint. Spire also installed a Sonance Landscape Audio System so the homeowner can enjoy music outside.
Each system is easily controlled using Savant. Spire personalized the settings to the homeowner’s preference making controlling the home efficient and convenient.
Find the right local pro for your project

 Detailed Designs By Denise
New Home Construction by Tegethoff Homes. Interior Design by Kathleen Grim with Srote & Co. Cabinet Design by Detailed Designs by Denise. Cabinets built by Wright Cabinet Shop
 Imagine Remodeling

The back door leads to a multi-purpose laundry room and mudroom. Side by side washer and dryer on the main level account for aging in place by maximizing universal design elements.

 Edgewater Design Group
As written in Northern Home & Cottage by Elizabeth Edwards
Sara and Paul Matthews call their head-turning home, located in a sweet neighborhood just up the hill from downtown Petoskey, “a very human story.” Indeed it is. Sara and her husband, Paul, have a special-needs son as well as an energetic middle-school daughter. This home has an answer for everyone. Located down the street from the school, it is ideally situated for their daughter and a self-contained apartment off the great room accommodates all their son’s needs while giving his caretakers privacy—and the family theirs. The Matthews began the building process by taking their thoughts and
needs to Stephanie Baldwin and her team at Edgewater Design Group. Beyond the above considerations, they wanted their new home to be low maintenance and to stand out architecturally, “But not so much that anyone would complain that it didn’t work in our neighborhood,” says Sara. “We
were thrilled that Edgewater listened to us and were able to give us a unique-looking house that is meeting all our needs.” Lombardy LLC built this handsome home with Paul working alongside the construction crew throughout the project. The low maintenance exterior is a cutting-edge blend of stacked stone, black corrugated steel, black framed windows and Douglas fir soffits—elements that add up to an organic contemporary look. The use of black steel, including interior beams and the staircase system, lend an industrial vibe that is courtesy of the Matthews’ friend Dan Mello of Trimet Industries in Traverse City. The couple first met Dan, a metal fabricator, a number of years ago, right around the time they found out that their then two-year-old son would never be able to walk. After the couple explained to Dan that they couldn’t find a solution for a child who wasn’t big enough for a wheelchair, he designed a comfortable, rolling chair that was just perfect. They still use it. The couple’s gratitude for the chair resulted in a trusting relationship with Dan, so it was natural for them to welcome his talents into their home-building process. A maple floor finished to bring out all of its color-tones envelops the room in warmth. Alder doors and trim and a Doug fir ceiling reflect that warmth. Clearstory windows and floor-to-ceiling window banks fill the space with light—and with views of the spacious grounds that will
become a canvas for Paul, a retired landscaper. The couple’s vibrant art pieces play off against modernist furniture and lighting that is due to an inspired collaboration between Sara and interior designer Kelly Paulsen. “She was absolutely instrumental to the project,” Sara says. “I went through
two designers before I finally found Kelly.” The open clean-lined kitchen, butler’s pantry outfitted with a beverage center and Miele coffee machine (that allows guests to wait on themselves when Sara is cooking), and an outdoor room that centers around a wood-burning fireplace, all make for easy,
fabulous entertaining. A den just off the great room houses the big-screen television and Sara’s loom—
making for relaxing evenings of weaving, game watching and togetherness. Tourgoers will leave understanding that this house is everything great design should be. Form following function—and solving very human issues with soul-soothing style.
 AGA & Fired Earth Danmark
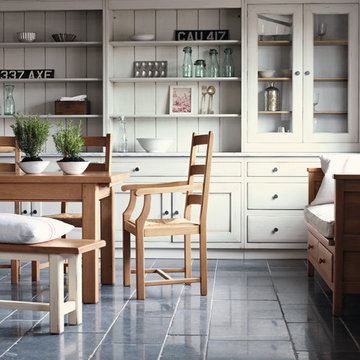
As kitchens grew larger throughout the 20th century to accommodate new inventions such as automatic washing machines, and smaller rooms like sculleries and larders were incorporated into the kitchen itself, a greater emphasis on utility and function ensued. In the post-war world the urge for a bright new future also made the most of new materials like plastic laminates which changed the face of kitchens in Europe for years to come. We wanted to reverse this trend and introduce a warmer and more liveable kitchen designed around our lifestyles. Bastide was born from this demand for beauty with utility; combining form and function with a continental twist.
Capturing the simplicity and charm of a country kitchen, Bastide is timeless, robust and built for a lifetime at the heart of your home, by applying heritage ideas to modern culture.


 Wood Floor Warehouse SLC
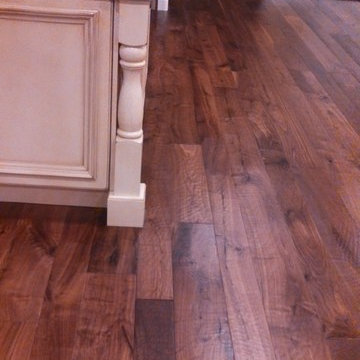
5" & 7" x 3/4" Pre finished, Hand scraped American walnut plank flooring. Each plank meticulously hand scraped one at a time, by hand, not machined. Finished with 2 coats of WOCA UV oil finish from Denmark, an all natural, 0-VOC finish.

 Dunlevie Interiors
Darlene Halaby
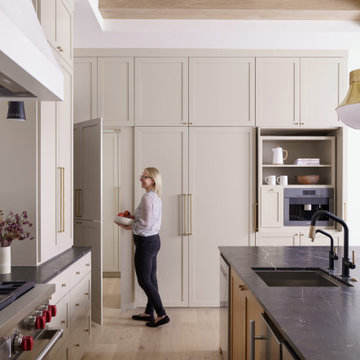

Large trendy galley dark wood floor open concept kitchen photo in Orange County with an undermount sink, shaker cabinets, gray cabinets, marble countertops, white backsplash, stone slab backsplash, stainless steel appliances and an island
Large trendy galley dark wood floor open concept kitchen photo in Orange County with an undermount sink, shaker cabinets, gray cabinets, marble countertops, white backsplash, stone slab backsplash, stainless steel appliances and an island
 Black Lacquer Design
Photo by Mary Costa

Inspiration for a contemporary dining room remodel in Los Angeles
Inspiration for a contemporary dining room remodel in Los Angeles
 Khoury Design

By removing the closets there was enough space to add the needed appliances, plumbing and cabinets to transform this space into a luxury bar area. While incorporating the adjacent space’s materials and finishes (stained walnut cabinets, painted maple cabinets and matte quartz countertops with a hint of gold and purple glitz), a distinctive style was created by using the white maple cabinets for wall cabinets and the slab walnut veneer for base cabinets to anchor the space. The centered glass door wall cabinet provides an ideal location for displaying drinkware while the floating shelves serve as a display for three-dimensional art. To provide maximum function, roll out trays and a two-tiered cutlery divider was integrated into the cabinets. In addition, the bar includes integrated wine storage with refrigerator drawers which is ideal not only for wine but also bottled water, mixers and condiments for the bar. This entertainment area was finished by adding an integrated ice maker and a Galley sink, which is a workstation equipped with a 5-piece culinary kit including cutting board, drying rack, colander, bowl, and lower-tier platform, providing pure luxury for slicing garnishes and condiments for cocktail hour.
 Sandra Meaders Interiors

Laundry room with simple but accented floor tile design
Dedicated laundry room - mid-sized transitional galley porcelain tile and white floor dedicated laundry room idea in Dallas with gray walls and a side-by-side washer/dryer
Dedicated laundry room - mid-sized transitional galley porcelain tile and white floor dedicated laundry room idea in Dallas with gray walls and a side-by-side washer/dryer
 S.J. Janis Company, Inc.
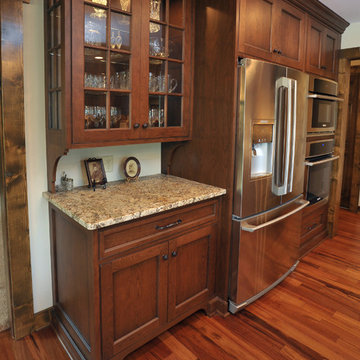
A new custom hutch with glass doors and sides allows for the display of some finer glassware. The countertop became the new message center / charging station.
 Merillat
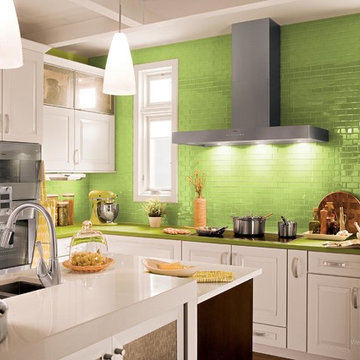
When you embrace color, good things happen. This fresh, spirited kitchen features cabinetry in three distinct wood species, door styles and finishes. The dove white in the cooking area makes the lively green countertops pop. In turn, the white countertops are perfectly complemented by the Oak cabinet in a Peppercorn finish. We've created a warm and inviting look for the Coffee Machine Warming Drawer Custom Box and small sink area by using Classic Labelle Cherry cabinetry in a cider finish.
We used a lot of complementary textures. The variation of the natural stone plays off the smooth uniformity of the glass tile used in the backsplash. By using three different wood species we have three subtle, but different wood grains. Interesting Silver Screen translucent glass doors in wall cabinetry and in the island stand out from the smooth wood doors used in the majority of the kitchen.
We've also used greens in a variety of hues. The paint is a slightly different color from the wall tiles, which also vary from the bright green in the countertops. It's a great example of how monochromatic themes can be anything but monotonous.

 Interior Pros - Design Studio
The grey trend has evolved in the last twelve months. Nowadays browns, beige and a touch of grey are in demand. Greige is the new buzzword.
Heavier hand scraped or contoured products, the rage that started around 2005 has taken a back seat in most areas, while a softer wire brushed "ceruse effect" seen mostly on White Oak has been remarkably strong showing no effects of becoming “dated” like the others mentioned.
Ceruse Color Possibilities
There are numerous color combinations to the "cerused" process with the most popular being white or off white. This design trend in hardwood flooring can have darker gray white oak with a mild ceruse off white effect.
There are limitless possibilities in either a prefinished hardwood floor or with what we can create for you in a custom on-site finished hardwood floor.
If something suits your fancy, contact us and we can work on creating just the look and sense of style you are looking for.
 Amuneal Manufacturing Corp.

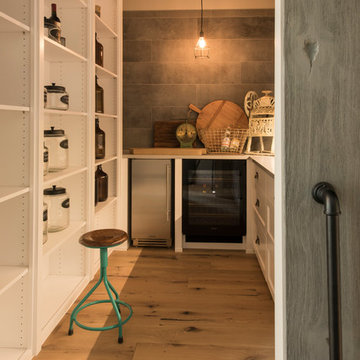
Amuneal’s Collectors’ Shelving System is infinitely flexible and can be customized to fit the look and style of your space. This configuration features solid machined brass fittings and posts with a wire mesh surround in a warm brass finish. The unit mounts to the wall, supporting silvered walnut hanging and hook shelves with carved sections for a small wine bottle collection.

 Vanity World

RB Minerva 31" Wood Vanity Cabinet with Two Frosted Glass Sliding Doors and Two Bottom Drawers
Ronbow’s expert craftsmen take no shortcuts in the manufacturing process. Built with birch hardwoods, all surfaces are then machine and hand sanded, pre-stains are applied evenly to provide the base color uniformity, and stains and paints are hand sprayed in a 7 layer process and cured throughout. Doors are built using furniture quality hinges with soft close mechanisms while dove-tail construction drawers are built with ball-bearing, full-extension, and soft-close gliders. The result is an extraordinarily beautiful and functional vanity that is built to last.
The head-turning Contempo collection by Ronbow sets new industry standards for form and function. As one of the world’s most diverse collections of floor-standing vanities, the Contempo line has gained recognition for its modern appeal and innovative designs. Chic and Stylish, the streamlined look of these vanities, along with wide variety of drawer, door, and shelf configurations make the Contempo collection one of the most popular on our website. A total of 16 variations of the Contempo are available: Athena, Brennon, Calabria, Cami, Devon, Elise, Haley, Juno, Kali, Kendra, Leonie, Minerva, Rowena, Solis, Venus, and Zenia.
Product Dimensions:
Overall Width:31"
Overall Height: 31.875"
Overall Depth: 19.313"
Product Weight: 82 lbs.
Product Features:
Constructed of Birch Hardwoods
Multi-Step, 7-Layer Machine and Hand Applied Finish
Finished Cabinet Interior
Two Spacious Bottom Drawers
Full Extension Drawer Glides (Drawers Pull All the Way Open)
Drawer Features Soft-Close Mechanism and Ball-Bearing Drawer Glides for Ultra Quiet Operation
Dovetail Construction Right Angle Wood Joining Technique
Double Frosted Glass Sliding Doors
Doors Feature Furniture Quality Hinges with Soft-Close Mechanism
Accenting Stainless Steel Decorative Cabinet Hardware
Optional Metal Feet are Available: 705001
Available in three sizes: 23" (035823), 31" (this model), and 36" (035836)

 MEC
MECPEACOCK FANTASY - Custom Designed Peacock Wall Mural in brilliant colors. Notice how it has just the right amount of color | Have a custom mosaic idea? We can help, with our brilliant Italian-trained mosaicists and easy-to-install tiled masterpieces. Worldwide shipping available on the complete range of quality handcrafted marble & glass mosaic products. For inquires and more info, contact us: http://mecartworks.com
5