
Search results for "Machine" in Home Design Ideas
 AFT Construction
Roehner + Ryan
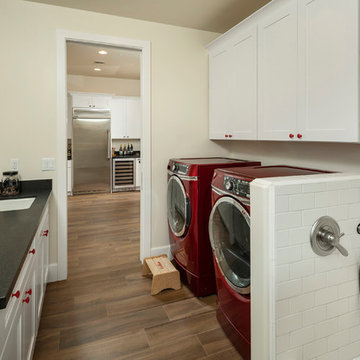
Large southwest galley ceramic tile and brown floor enclosed kitchen photo in Phoenix with an undermount sink, raised-panel cabinets, brown cabinets, granite countertops, brown backsplash, brick backsplash, stainless steel appliances, an island and brown countertops
Large southwest galley ceramic tile and brown floor enclosed kitchen photo in Phoenix with an undermount sink, raised-panel cabinets, brown cabinets, granite countertops, brown backsplash, brick backsplash, stainless steel appliances, an island and brown countertops


Find the right local pro for your project
 Michele Moss Design
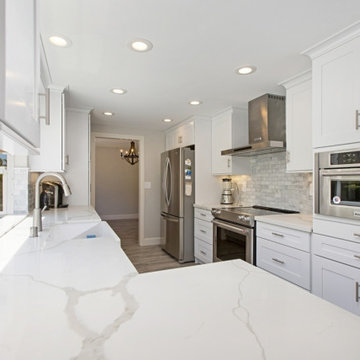
Full Kitchen Remodel with White Shaker Cabinets and Quartz Countertops
Example of a mid-sized classic galley light wood floor and gray floor eat-in kitchen design in San Diego with a farmhouse sink, shaker cabinets, white cabinets, quartzite countertops, gray backsplash, stainless steel appliances, a peninsula, white countertops and marble backsplash
Example of a mid-sized classic galley light wood floor and gray floor eat-in kitchen design in San Diego with a farmhouse sink, shaker cabinets, white cabinets, quartzite countertops, gray backsplash, stainless steel appliances, a peninsula, white countertops and marble backsplash
 Mountainwood Homes
Photo by: Vern Uyetake

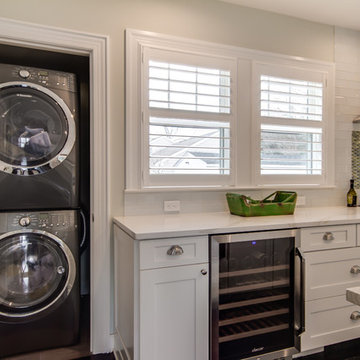
Laundry closet - mid-sized transitional l-shaped ceramic tile and gray floor laundry closet idea in Portland with recessed-panel cabinets, white cabinets, gray walls and a side-by-side washer/dryer
Laundry closet - mid-sized transitional l-shaped ceramic tile and gray floor laundry closet idea in Portland with recessed-panel cabinets, white cabinets, gray walls and a side-by-side washer/dryer
 Standale Home Studio
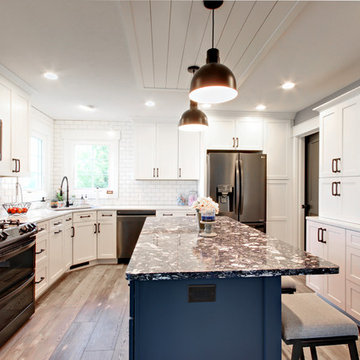
All applicances are matte black stainless
Example of a mid-sized cottage u-shaped vinyl floor and gray floor eat-in kitchen design in Grand Rapids with an undermount sink, recessed-panel cabinets, white cabinets, quartz countertops, white backsplash, subway tile backsplash, black appliances, an island and white countertops
Example of a mid-sized cottage u-shaped vinyl floor and gray floor eat-in kitchen design in Grand Rapids with an undermount sink, recessed-panel cabinets, white cabinets, quartz countertops, white backsplash, subway tile backsplash, black appliances, an island and white countertops

 Mountain High Builders Inc

Inspiration for a large timeless l-shaped slate floor and gray floor utility room remodel in Other with an undermount sink, raised-panel cabinets, light wood cabinets, granite countertops, beige walls and a side-by-side washer/dryer
 DES Home Renovations
Jose Alfano
Mid-sized minimalist galley dark wood floor eat-in kitchen photo in New York with a farmhouse sink, shaker cabinets, white cabinets, quartzite countertops, green backsplash, glass tile backsplash, stainless steel appliances and an island
Mid-sized minimalist galley dark wood floor eat-in kitchen photo in New York with a farmhouse sink, shaker cabinets, white cabinets, quartzite countertops, green backsplash, glass tile backsplash, stainless steel appliances and an island
 GULICK & Co.

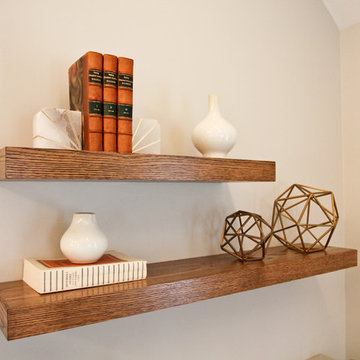
Mid-sized country loft-style dark wood floor and brown floor family room photo in Bridgeport with a bar, beige walls, no fireplace and a wall-mounted tv
 Ambient Elements
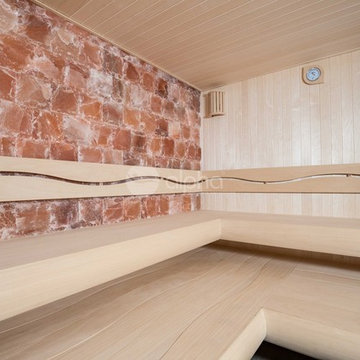
Ambient Elements creates conscious designs for innovative spaces by combining superior craftsmanship, advanced engineering and unique concepts while providing the ultimate wellness experience. We design and build outdoor kitchens, saunas, infrared saunas, steam rooms, hammams, cryo chambers, salt rooms, snow rooms and many other hyperthermic conditioning modalities.

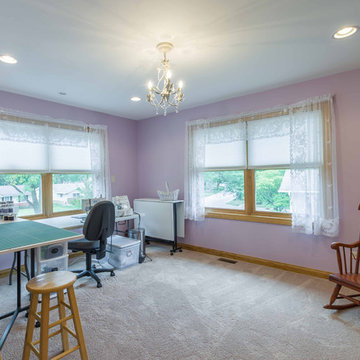
 12/12 Architects & Planners
Mid-sized transitional freestanding desk medium tone wood floor, gray floor and wallpaper study room photo in Chicago with purple walls
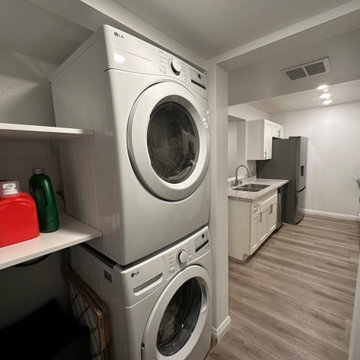

 Signature Homes of the Chippewa Valley LLC.
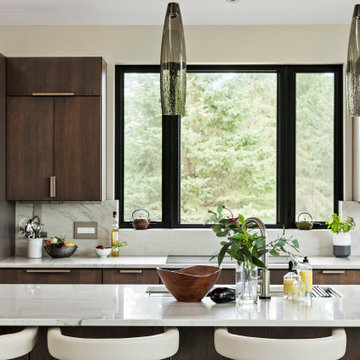
Example of a large trendy galley porcelain tile and gray floor open concept kitchen design in Other with an undermount sink, flat-panel cabinets, medium tone wood cabinets, quartz countertops, white backsplash, stone slab backsplash, paneled appliances, an island and white countertops
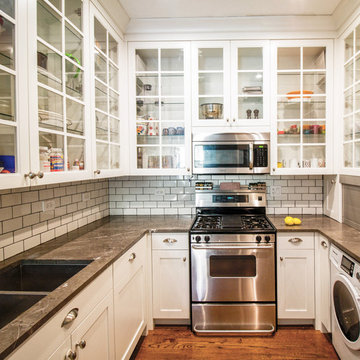

 La Costa Cabinets & Design

An open 2 story foyer also serves as a laundry space for a family of 5. Previously the machines were hidden behind bifold doors along with a utility sink. The new space is completely open to the foyer and the stackable machines are hidden behind flipper pocket doors so they can be tucked away when not in use. An extra deep countertop allow for plenty of space while folding and sorting laundry. A small deep sink offers opportunities for soaking the wash, as well as a makeshift wet bar during social events. Modern slab doors of solid Sapele with a natural stain showcases the inherent honey ribbons with matching vertical panels. Lift up doors and pull out towel racks provide plenty of useful storage in this newly invigorated space.
 Naturecraft Custom Homes

Dedicated laundry room - large craftsman l-shaped ceramic tile and beige floor dedicated laundry room idea in Denver with an undermount sink, granite countertops, beige walls and a side-by-side washer/dryer

 Fratantoni Luxury Estates Design/Build/Remodeling
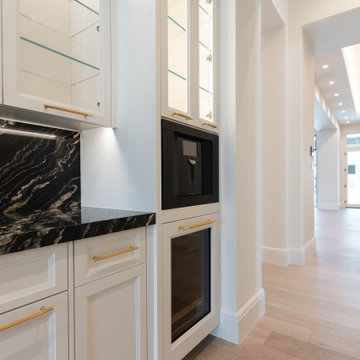
The Modern Desert Oasis has a custom coffee bar/wet bar with brass hardware.
Inspiration for a modern home bar remodel in Phoenix
Inspiration for a modern home bar remodel in Phoenix
86