
Search results for "Madison deck" in Home Design Ideas

 Highland Builders LLC
Stone ranch with French Country flair and a tucked under extra lower level garage. The beautiful Chilton Woodlake blend stone follows the arched entry with timbers and gables. Carriage style 2 panel arched accent garage doors with wood brackets. The siding is Hardie Plank custom color Sherwin Williams Anonymous with custom color Intellectual Gray trim. Gable roof is CertainTeed Landmark Weathered Wood with a medium bronze metal roof accent over the bay window. (Ryan Hainey)
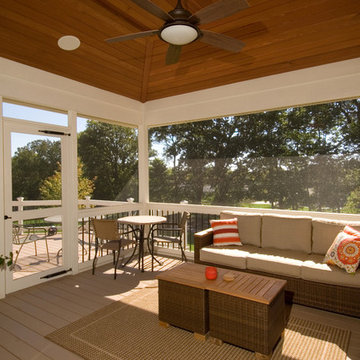
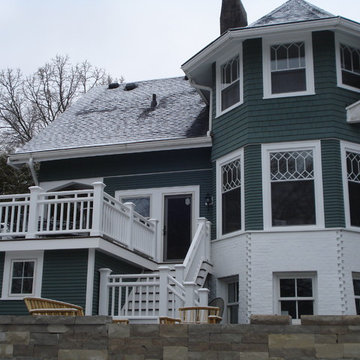
 TDS Custom Construction
Restored windows have been replaced, brick work is complete, siding is replaced and painted, deck is complete, water damage was fixed due to faulty gutter, insulation was added from the exterior
Find the right local pro for your project
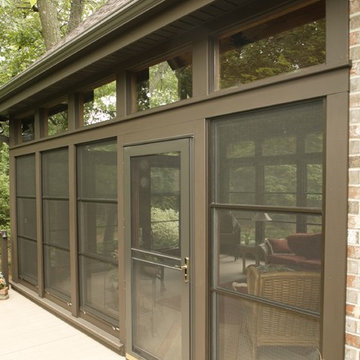
 Sweeney Design Remodel
Working with a structural engineer, we preserved our client’s brick chimney using post footings, and installed Trex decking. Incorporating natural light into the design plan, the new Mon-Ray high performance aluminum windows were chosen purposefully to allow cool air to circulate during warm summer nights, and lock in the heat during cool spring or winter evenings.
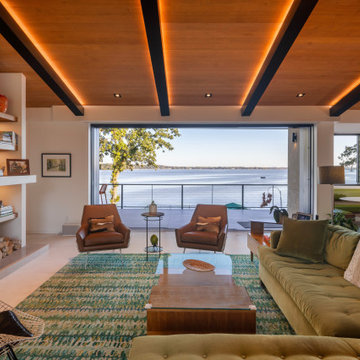
 udvari-solner design company
Living room - mid-sized 1960s open concept porcelain tile, gray floor and exposed beam living room idea in Other with white walls, a standard fireplace, a stone fireplace and a wall-mounted tv
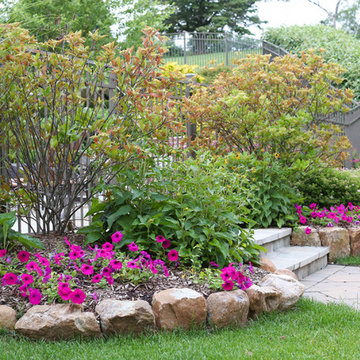
 Outdoor Digs LLC
Entry to Pool Decking / Patio areas.
Inspiration for a farmhouse landscaping in New York.
Inspiration for a farmhouse landscaping in New York.
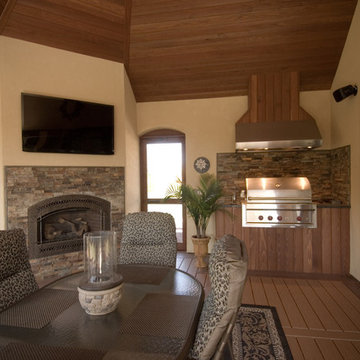
 Michael F Simon Builders
Del Brown Photography
This is an example of a traditional porch design in Other.
This is an example of a traditional porch design in Other.


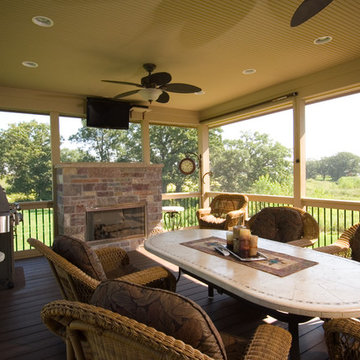
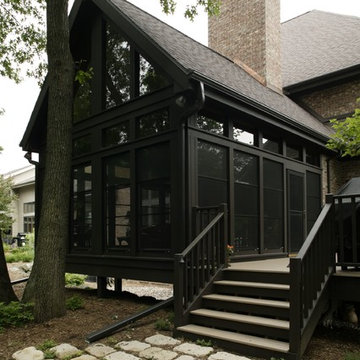 Sweeney Design Remodel
Working with a structural engineer, we preserved our client’s brick chimney using post footings, and installed Trex decking. Incorporating natural light into the design plan, the new Mon-Ray high performance aluminum windows were chosen purposefully to allow cool air to circulate during warm summer nights, and lock in the heat during cool spring or winter evenings.
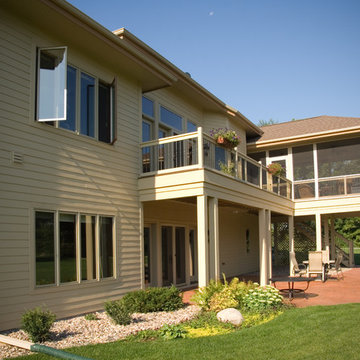 Michael F Simon Builders
Dell Brown Photography
Mid-sized elegant one-story stone exterior home photo in Other
Mid-sized elegant one-story stone exterior home photo in Other
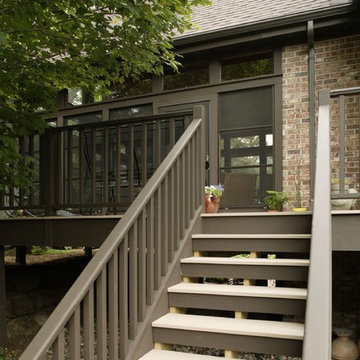 Sweeney Design Remodel
Working with a structural engineer, we preserved our client’s brick chimney using post footings, and installed Trex decking. Incorporating natural light into the design plan, the new Mon-Ray high performance aluminum windows were chosen purposefully to allow cool air to circulate during warm summer nights, and lock in the heat during cool spring or winter evenings.

 Clawson Cabinets
A 1940s home where the kitchen needed some love. By Removing a wall that separated the kitchen from eating nook provided opportunities to open the space up for a more modern lifestyle. Combining the breakfast room with the kitchen created more space for the way we live today. Views to the front and back yard, deck, dining room and playroom make this the perfect kitchen for an active family. Chevron Floors create a soft vibe and are comfortable underfoot. The waterfall counter from the island to the table creates a nice transition. New Self-help Station with Coffee Bar hidden behind pocket doors. Shown Closed
Cabinets by Woodharbor — Doors Madison Double Hip in Designer White.
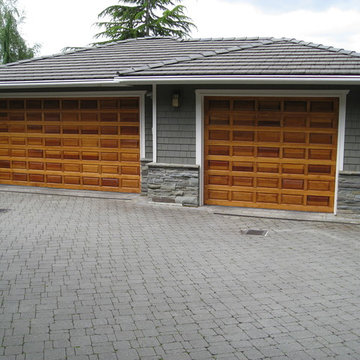
 Cleft Painting
WOOD GARAGE DOORS REFINISHED BY CLEFT PAINTING COMPANY AT A FURNITURE QUALITY LEVEL. SURFACES ARE CLEANED WITH BIOWASH SOLUTION AND LIGHT PRESSURE, SANDED SMOOTH AND CLEAN OF IMPERFECTIONS AND TREATED WITH 3 COATS OF HELMSMAN MARINE VARNISH IN SATIN FINISH.

Sponsored
Columbus, OH
Free consultation for landscape design!

Peabody Landscape Group
Franklin County's Reliable Landscape Design & Contracting
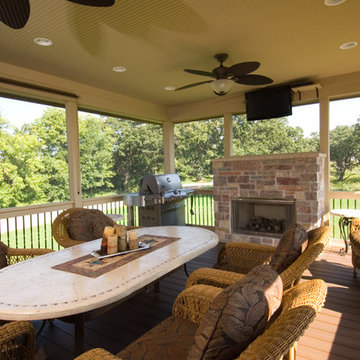 Michael F Simon Builders
Dell Brown Photography
This is an example of a traditional porch design in Other.
This is an example of a traditional porch design in Other.

 microhouse
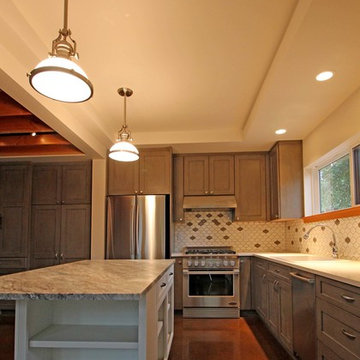
this one bedroom backyard cottage features a chef's kitchen and rooftop deck and some beautiful concrete work.
bruce parker, microhouse
Open concept kitchen - small transitional l-shaped concrete floor open concept kitchen idea in Seattle with an undermount sink, medium tone wood cabinets, marble countertops, white backsplash, ceramic backsplash, stainless steel appliances and an island
Open concept kitchen - small transitional l-shaped concrete floor open concept kitchen idea in Seattle with an undermount sink, medium tone wood cabinets, marble countertops, white backsplash, ceramic backsplash, stainless steel appliances and an island


Sponsored
Fredericksburg, OH

High Point Cabinets
Columbus' Experienced Custom Cabinet Builder | 4x Best of Houzz Winner
 Worthington Design & Remodeling
Chris Whonsetler
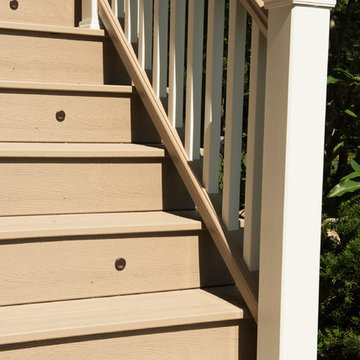
Staircase - large traditional staircase idea in Indianapolis
Staircase - large traditional staircase idea in Indianapolis
 ASA Design-Build
Complete Custom Built Home in Madison NJ. Transitional design.
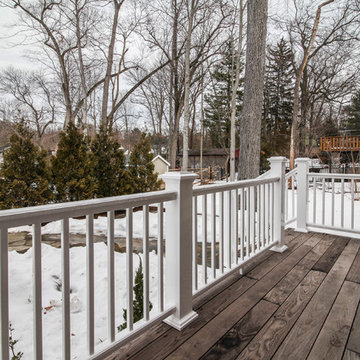
Deck - large traditional backyard deck idea in New York with no cover
Deck - large traditional backyard deck idea in New York with no cover
46