
Search results for "Magazin" in Home Design Ideas

Find the right local pro for your project
 Beautiful Habitat: Design & Decoration
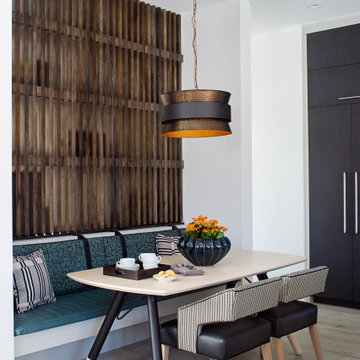
In the Kitchen Nook, my vision was a comfortable and casual space for the family to come together. The banquette offers flexibility in seating a whole group, or one person lounging with your feet up and a cup of coffee.
Function is always top of mind with my designs. The back cushion is necessary for a comfortable banquette. By suspending the cushion on leather straps, there is no crevasse where the cushions meet for crumbs to collect. I’ve selected durable family-proof fabrics that are resistant and washable, while still providing loads of pattern, texture and style. You really can have it all!
To soften the black, we’ve incorporated organic elements like natural woods, handmade backsplash tiles, brass and the flowing, organic patterns of the fabrics.


Sponsored
Columbus, OH

Hope Restoration & General Contracting
Columbus Design-Build, Kitchen & Bath Remodeling, Historic Renovations
 Winslow Interiors
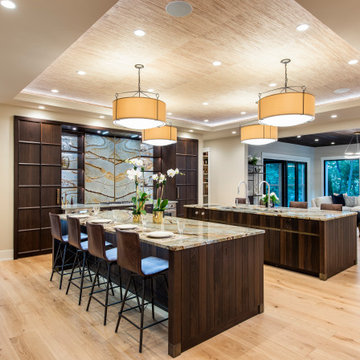
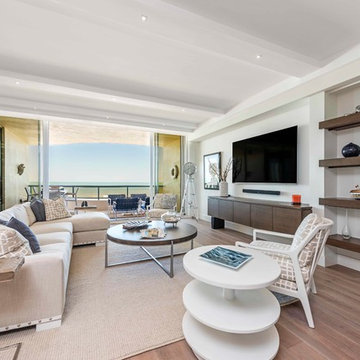
Inspiration for a contemporary u-shaped light wood floor and beige floor open concept kitchen remodel in Philadelphia with an undermount sink, flat-panel cabinets, dark wood cabinets, stainless steel appliances, two islands and beige countertops


 Flagg Coastal Homes
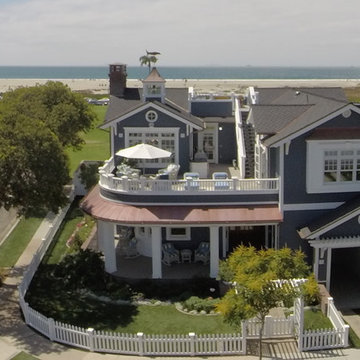
Oblique view of Showhouse , Sunset Park and the Pacific Ocean.
Coastal blue two-story concrete fiberboard gable roof idea in San Diego
Coastal blue two-story concrete fiberboard gable roof idea in San Diego
 Signature Kitchen & Bath Design Inc.
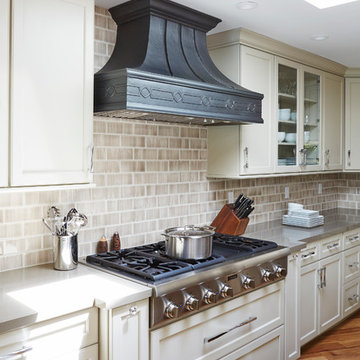
Gorgeous enough to be on the cover of any and every interior design magazine, this Los Gatos kitchen will truly take your breath away. Light green cabinets on the perimeter paired with a cherry island complimented by a vaulted ceiling and Cambria counter tops polish off this stunning kitchen.
Photographer: Mike Kaskel
 Oliver Designs
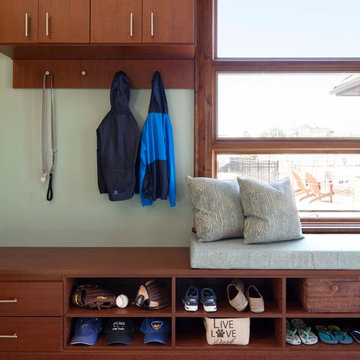
A cluttered suburban laundry room gets a makeover—cubbies and dog-wash station included. Photography by S. Brenner
Laundry room - traditional laundry room idea in Denver
Laundry room - traditional laundry room idea in Denver
Sponsored
Columbus, OH
Hope Restoration & General Contracting
Columbus Design-Build, Kitchen & Bath Remodeling, Historic Renovations
 Polhemus Savery DaSilva
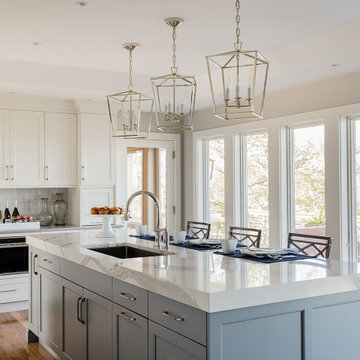
“Dawns Light” is a contemporary Shingle Style design that incorporates symbolism appropriate to both a woodland setting and a nautical setting and it received the 2017 PRISM AWARD (SILVER). PSD designed, built, landscaped and decorated the 2016 Boston Magazine Design Home in a neighborhood called Dawn’s Light at The Pinehills in Plymouth, MA overlooking the Woodlands and outer Cape Cod Bay.
PSD Scope Of Work: Architecture, Landscape Architecture, Construction, Interior Design Coordination |
Living Space: 4,427ft² |
Photography: Michael Lee, Brian Vanden Brink |
 Ann Lowengart Interiors
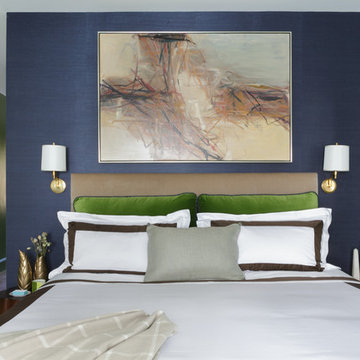
Designed for the 2013 Traditional Home Magazine Napa Valley Showhouse, this sophisticated master bedroom suite highlights a mix of antique and modern pieces for a transitional look that can withstand the test of time. A navy and green master bedroom evokes the organic elegance of Napa’s lush vineyards. For the master bath, we selected marble-topped vanities and a freestanding tub for a sense of luxurious serenity.
 Michelle Dirkse Interior Design
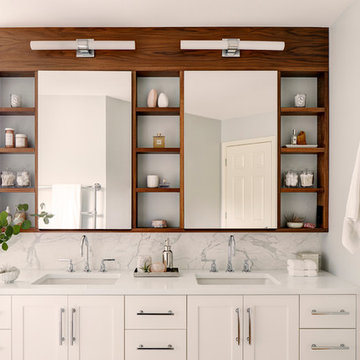
Inspiration for a mid-sized transitional master white tile and marble tile porcelain tile and brown floor bathroom remodel in Seattle with shaker cabinets, white cabinets, white walls, an undermount sink, quartzite countertops, a hinged shower door and white countertops
 Tiffany Eastman Interiors, LLC
Hulya Kolabas
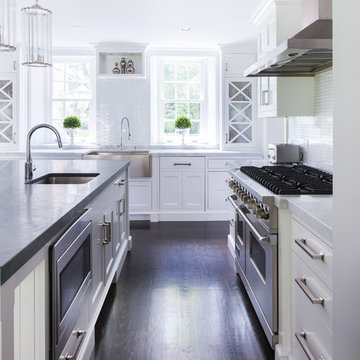
Large transitional l-shaped dark wood floor open concept kitchen photo in New York with a farmhouse sink, recessed-panel cabinets, white cabinets, quartz countertops, white backsplash, ceramic backsplash, stainless steel appliances and an island
Large transitional l-shaped dark wood floor open concept kitchen photo in New York with a farmhouse sink, recessed-panel cabinets, white cabinets, quartz countertops, white backsplash, ceramic backsplash, stainless steel appliances and an island

Sponsored
Columbus, OH

Wannemacher Interiors
Customized Award-Winning Interior Design Solutions in Franklin Cnty OH

 Breathe Design Studio

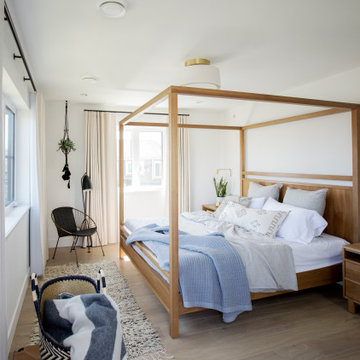
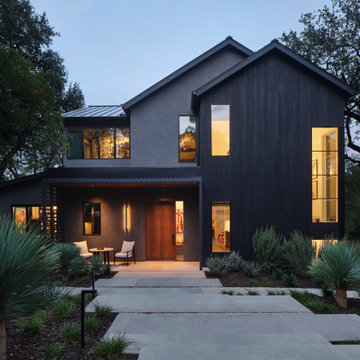
Completed in 2015, this project incorporates a Scandinavian vibe to enhance the modern architecture and farmhouse details. The vision was to create a balanced and consistent design to reflect clean lines and subtle rustic details, which creates a calm sanctuary. The whole home is not based on a design aesthetic, but rather how someone wants to feel in a space, specifically the feeling of being cozy, calm, and clean. This home is an interpretation of modern design without focusing on one specific genre; it boasts a midcentury master bedroom, stark and minimal bathrooms, an office that doubles as a music den, and modern open concept on the first floor. It’s the winner of the 2017 design award from the Austin Chapter of the American Institute of Architects and has been on the Tribeza Home Tour; in addition to being published in numerous magazines such as on the cover of Austin Home as well as Dwell Magazine, the cover of Seasonal Living Magazine, Tribeza, Rue Daily, HGTV, Hunker Home, and other international publications.
Featured on Dwell!
https://www.dwell.com/article/sustainability-is-the-centerpiece-of-this-new-austin-development-071e1a55
 Home Design & Decor Magazine
Photographer-John Bessler
http://www.besslerphoto.com/john/
Designer- Heather Garrett
http://www.houzz.com/pro/heathergarrett/heather-garrett-design
Oct/Nov 2016
Lakeside Luxury
http://urbanhomemagazine.com/feature/1444
45