
Search results for "Magazines" in Home Design Ideas

 Sterling Renovations
This home is featured in 817Home Magazine. 817homemagazine.com Fall 2018 issue titled "Living Rooms". This gorgeous white onyx is backlit and truly stunning in person! It can be illuminated with a smart phone or by the touch of a button. Originally, the owners had seen this onyx on a bar island. Julie Walsh knew this couple loved to entertain and that this gorgeous piece would be blocked with guests seated around the island. Her suggestion was to make it the wow! factor on the wall when you enter the kitchen. And that it is. The next gorgeous focal point is the black and gold hood vent. We couldn’t find the right accent hood so we designed our own and had it custom made. The brass shelving is also custom made.



 St. Louis Homes & Lifestyles Magazine
This knockout garden embraces native plantings to create a breathtaking beauty on seven acres. Photography by Kim Dillon.
Find the right local pro for your project

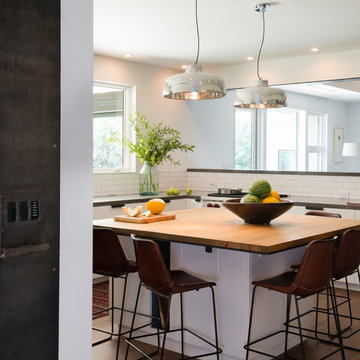
 Home Design & Decor Magazine
Photographer: Casey Woods
http://www.caseywoods.com/
Architect: Jobe Corral Architects
http://www.houzz.com/pro/cjobe/jobe-corral-architects
http://www.jobecorral.com/
Builder: Woodeye Construction and Design
http://www.woodeyeconstruction.com/index.html
 Home Design & Decor Magazine
October/November 2017
http://homedesigndecormag.com/feature/1640
Photographer: Dustin Peck http://www.houzz.com/pro/dpphoto/dustinpeckphotographyinc
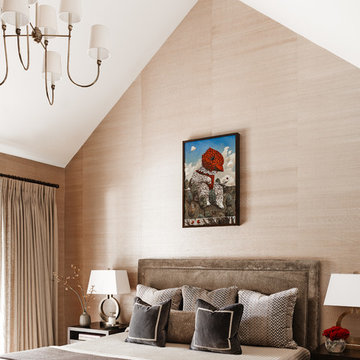 Home Design & Decor Magazine
Photographer: Chris Edwards
http://www.houzz.com/pro/cedwardsphoto/chris-edwards-photography
Designer: Amy Vermillion
http://www.houzz.com/pro/amyvermillion/amy-vermillion-interiors-llc
Apr/May 2016
And The Living Was Easy
http://urbanhomemagazine.com/feature/1517

Sponsored
Columbus, OH

Hope Restoration & General Contracting
Columbus Design-Build, Kitchen & Bath Remodeling, Historic Renovations
 Home Design & Decor Magazine
Livengood Photographs
Inspiration for a modern bedroom remodel in Charlotte
Inspiration for a modern bedroom remodel in Charlotte

 HOME & DESIGN MAGAZINE NAPLES
This home was featured in the May 2016 edition of HOME & DESIGN Magazine. To see the rest of the home tour as well as other luxury homes featured, visit http://www.homeanddesign.net/sunshine-mid-century/


 Jenkins Design Build
Tre Dunham
Utility room - mid-sized transitional single-wall medium tone wood floor and brown floor utility room idea in Austin with shaker cabinets, white cabinets, wood countertops, white walls and a side-by-side washer/dryer
Utility room - mid-sized transitional single-wall medium tone wood floor and brown floor utility room idea in Austin with shaker cabinets, white cabinets, wood countertops, white walls and a side-by-side washer/dryer
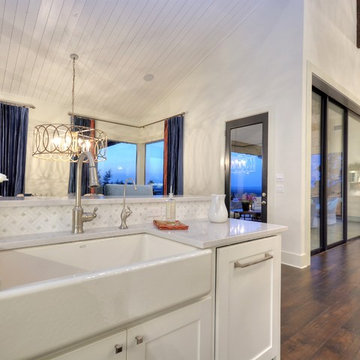
 SILVERTON CUSTOM HOMES
Texas Monthly Magazine's Star Home, built by Silverton Custom Homes. This home was also part of the 2014 Austin HBA Parade of Homes and was voted the people's choice & awarded best in show along with best; architectural, interior & innovative design, best kitchen & best unique green feature.
This Hill Country Contemporary Home has a classic and timeless design with a fresh & updated point of view.
From the moment you step into this home you will get swept away by the stunning vistas, endless hilltops and the winding river disappearing off into the distance, enjoyed in all its splendor from the commanding living area that defines "great room" with a massive clear story ceiling and exposed trusses. The simply gorgeous kitchen serves as the central hub and flows right into the large dining area with a sloped wood ceiling, creating just enough distinction. The home has a unique surprise that will allow it to stay beautiful even during large gourmet dinner parties. This multi-functional "prep-kitchen" features a full working kitchen on one side, a large "craft island" in the middle and a section dedicated to cleaning on the other side. This home is perfect for hosting any gathering.
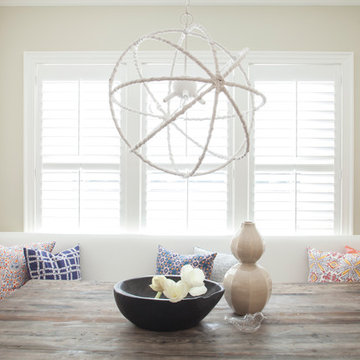 Home Design & Decor Magazine
Designer: Lisa Sherry
http://www.lisasherryinterieurs.com/
Photographer: McKenzie Loli
http://urbanhomemagazine.com/feature/1615
Sponsored
Columbus, OH
Hope Restoration & General Contracting
Columbus Design-Build, Kitchen & Bath Remodeling, Historic Renovations
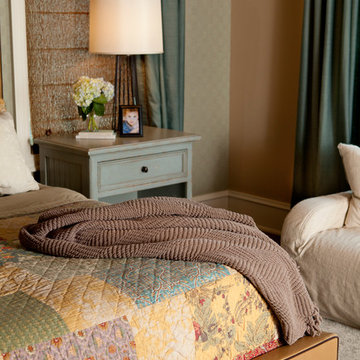

 Francesca Owings Interior Design
Walk-in Closet
Example of a huge classic carpeted walk-in closet design in Grand Rapids with white cabinets
Example of a huge classic carpeted walk-in closet design in Grand Rapids with white cabinets

 User
The 2014 Boston Magazine Design home kitchen features walnut cabinetry designed and handcrafted by Jewett Farms + Co.
Photos by Michael Lee
Enclosed kitchen - mid-sized contemporary u-shaped enclosed kitchen idea in Boston with an undermount sink, flat-panel cabinets, dark wood cabinets, soapstone countertops, gray backsplash, stone slab backsplash and stainless steel appliances
Enclosed kitchen - mid-sized contemporary u-shaped enclosed kitchen idea in Boston with an undermount sink, flat-panel cabinets, dark wood cabinets, soapstone countertops, gray backsplash, stone slab backsplash and stainless steel appliances

 HOME & DESIGN Magazine
HOME&DESIGN - November/December 2016 -- Marika Meyer enhances a Spring Valley home with color and art -- By Jennifer Barger -- Photography by Angie Seckinger -- See more at http://www.homeanddesign.com/2016/10/28/flash-of-brilliance

Sponsored
Columbus, OH

Wannemacher Interiors
Customized Award-Winning Interior Design Solutions in Franklin Cnty OH
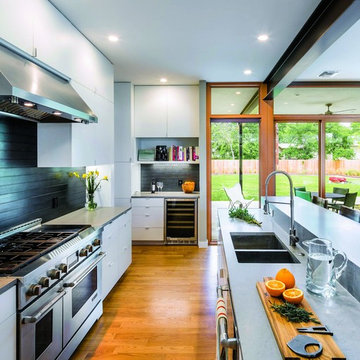 Home Design & Decor Magazine
Photographer- Topher Ayrhart
http://topherayrhart.com/
Designer- Eric Barth & Ryan Burke
http://www.houzz.com/pro/aparallel/a-parallel-architecture
Oct/Nov
2015
Hip on the Hilltop
http://www.urbanhomemagazine.com/feature/1451

 Signature Kitchens & Baths Magazine
Lori Leistico
Dan Luck
Dale Hall Photographic, LLC
Inspiration for a timeless kitchen remodel in Dallas
Inspiration for a timeless kitchen remodel in Dallas
 Home Design & Decor Magazine
Photographer- Dustin Peck http://www.houzz.com/pro/dpphoto/dustinpeckphotographyinc
Designer- Home Owners
June/July 2015
The Designer's Den http://urbanhomemagazine.com/feature/1361
141