
Search results for "Magazines" in Home Design Ideas
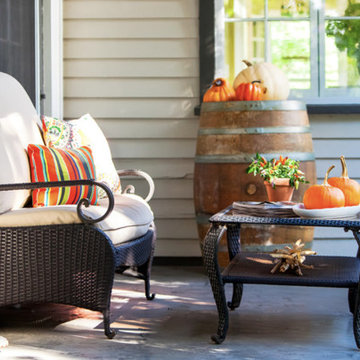
 GHStyleworks
Photography by Drew Hadley for Toronto Home Magazine & Elizabeth Interiors.
Elegant side porch photo in Toronto
Elegant side porch photo in Toronto
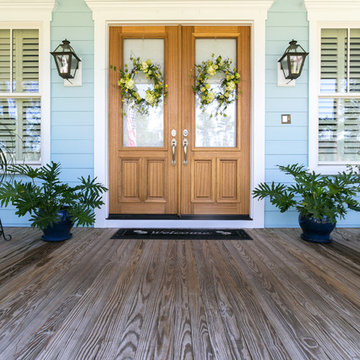


 Carlton Edwards
This modern lake house is located in the foothills of the Blue Ridge Mountains. The residence overlooks a mountain lake with expansive mountain views beyond. The design ties the home to its surroundings and enhances the ability to experience both home and nature together. The entry level serves as the primary living space and is situated into three groupings; the Great Room, the Guest Suite and the Master Suite. A glass connector links the Master Suite, providing privacy and the opportunity for terrace and garden areas.
Won a 2013 AIANC Design Award. Featured in the Austrian magazine, More Than Design. Featured in Carolina Home and Garden, Summer 2015.
Find the right local pro for your project

 Studio Dearborn
INTERNATIONAL AWARD WINNER. 2018 NKBA Design Competition Best Overall Kitchen. 2018 TIDA International USA Kitchen of the Year. 2018 Best Traditional Kitchen - Westchester Home Magazine design awards. The designer's own kitchen was gutted and renovated in 2017, with a focus on classic materials and thoughtful storage. The 1920s craftsman home has been in the family since 1940, and every effort was made to keep finishes and details true to the original construction. For sources, please see the website at www.studiodearborn.com. Photography, Adam Kane Macchia
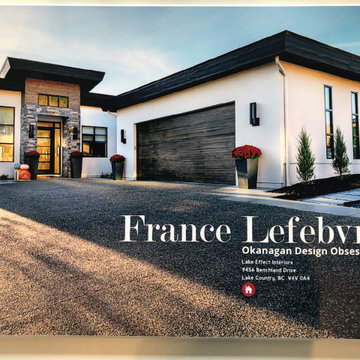
 Lake Effect Interiors
If you want know more about us check out the online luxury magazine Folio from Vancouver to see the possibilities.
Inspiration for a huge contemporary home design remodel
Inspiration for a huge contemporary home design remodel
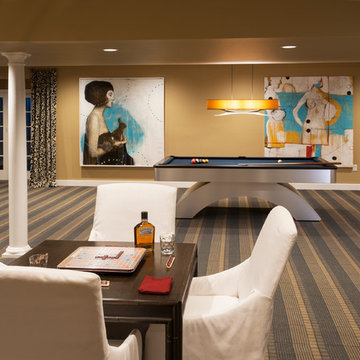
 Diane Bishop Interiors
Jay Greene Photography
Example of a huge trendy open concept carpeted game room design in Philadelphia
Example of a huge trendy open concept carpeted game room design in Philadelphia
 Tiffany Eastman Interiors, LLC
Hulya Kolabas
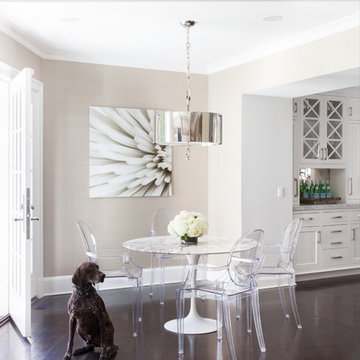
Kitchen/dining room combo - mid-sized transitional dark wood floor kitchen/dining room combo idea in New York with beige walls and no fireplace
Kitchen/dining room combo - mid-sized transitional dark wood floor kitchen/dining room combo idea in New York with beige walls and no fireplace

Sponsored
Columbus, OH

Wannemacher Interiors
Customized Award-Winning Interior Design Solutions in Franklin Cnty OH

 Classic Kitchens & Baths
Photos by Country Home Magazine
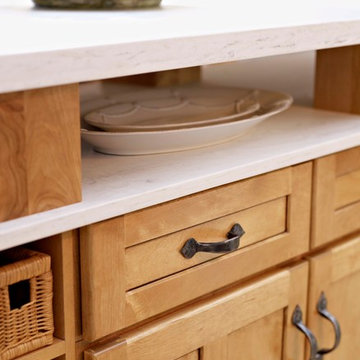
Example of a farmhouse home design design in Boston
Example of a farmhouse home design design in Boston
 skate-home
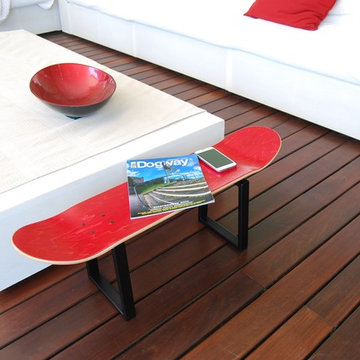
Give your home a cozy and inviting atmosphere with the skateboard stool.
A stylish and functional addition to any home.
Different uses: Foot rest, stool, coffee table, magazine rack and more.
Great gift for skateboarders
 RealCraft
Dane Meyer
Kitchen - large country u-shaped light wood floor and beige floor kitchen idea in Seattle with a farmhouse sink, white cabinets, marble countertops, white backsplash, ceramic backsplash, stainless steel appliances, an island, white countertops and shaker cabinets
Kitchen - large country u-shaped light wood floor and beige floor kitchen idea in Seattle with a farmhouse sink, white cabinets, marble countertops, white backsplash, ceramic backsplash, stainless steel appliances, an island, white countertops and shaker cabinets

 Wilson Kelsey Design
WKD’s design specialty in quality historic preservation ensured that the integrity of this home’s interior and exterior architecture was kept intact. The design mission was to preserve, restore and renovate the home in a manner that celebrated its heritage, while recognizing and accommodating today’s lifestyle and technology. Drawing from the home’s original details, WKD re-designed a friendly entry (including the exterior landscape approach) and kitchen area, integrating it into the existing hearth room. We also created a new stair to the second floor, eliminating the small, steep winding stair. New colors, wallpaper, furnishings and lighting make for a family friendly, welcoming home.
The project has been published several times. Click below to read:
October 2014 Northshore Magazine
Spring 2013 Kitchen Trends Magazine
Spring 2013 Bathroom Trends Magazine
Photographer: MIchael Lee
 Classic Kitchens & Baths
Photos by Country Home Magazine
Home design - country home design idea in Boston
Home design - country home design idea in Boston

Sponsored
Columbus, OH

Hope Restoration & General Contracting
Columbus Design-Build, Kitchen & Bath Remodeling, Historic Renovations

 Western Window Systems
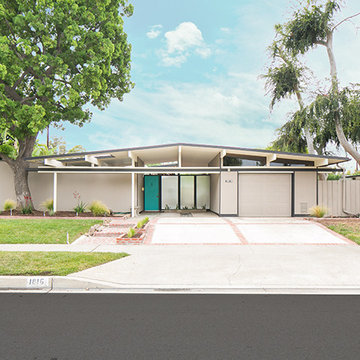
Praised for its visually appealing, modern yet comfortable design, this Scottsdale residence took home the gold in the 2014 Design Awards from Professional Builder magazine. Built by Calvis Wyant Luxury Homes, the 5,877-square-foot residence features an open floor plan that includes Western Window Systems’ multi-slide pocket doors to allow for optimal inside-to-outside flow. Tropical influences such as covered patios, a pool, and reflecting ponds give the home a lush, resort-style feel.
 ML Designs, Inc.
M.L. Designs Inc. - Chapel Hill, NC.
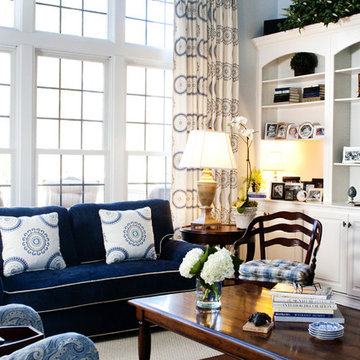
Inspiration for a timeless family room remodel in Raleigh
Inspiration for a timeless family room remodel in Raleigh
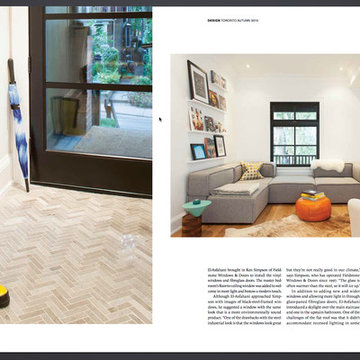
 Leslie Goodwin Photography
Leslie Goodwin Photography & Toronto HOME Magazine
Mid-sized trendy open concept light wood floor family room photo in Toronto with white walls
Mid-sized trendy open concept light wood floor family room photo in Toronto with white walls
Sponsored
Columbus, OH
Hope Restoration & General Contracting
Columbus Design-Build, Kitchen & Bath Remodeling, Historic Renovations
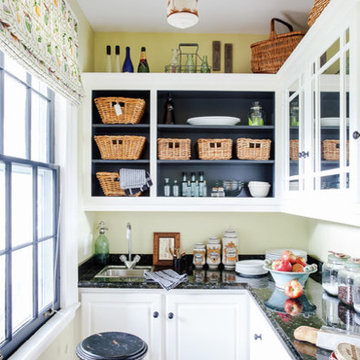 GHStyleworks
Photography by Drew Hadley for Toronto Home Magazine & Elizabeth Interiors.
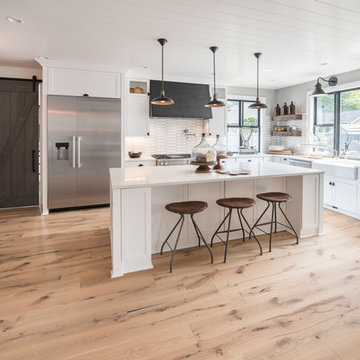
Inspiration for a farmhouse kitchen remodel in Toronto
Inspiration for a farmhouse kitchen remodel in Toronto



 CR Cabinetry Kitchen & Bath Design Studio
Featuring R.D. Henry & Company
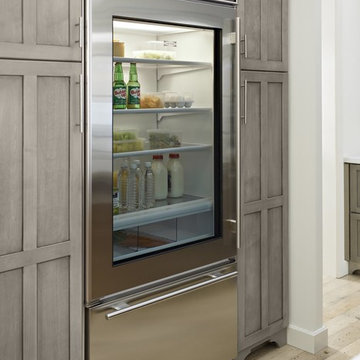
Mid-sized transitional single-wall medium tone wood floor kitchen photo in Chicago with shaker cabinets, white cabinets, white backsplash, subway tile backsplash, stainless steel appliances and stainless steel countertops
Mid-sized transitional single-wall medium tone wood floor kitchen photo in Chicago with shaker cabinets, white cabinets, white backsplash, subway tile backsplash, stainless steel appliances and stainless steel countertops
30